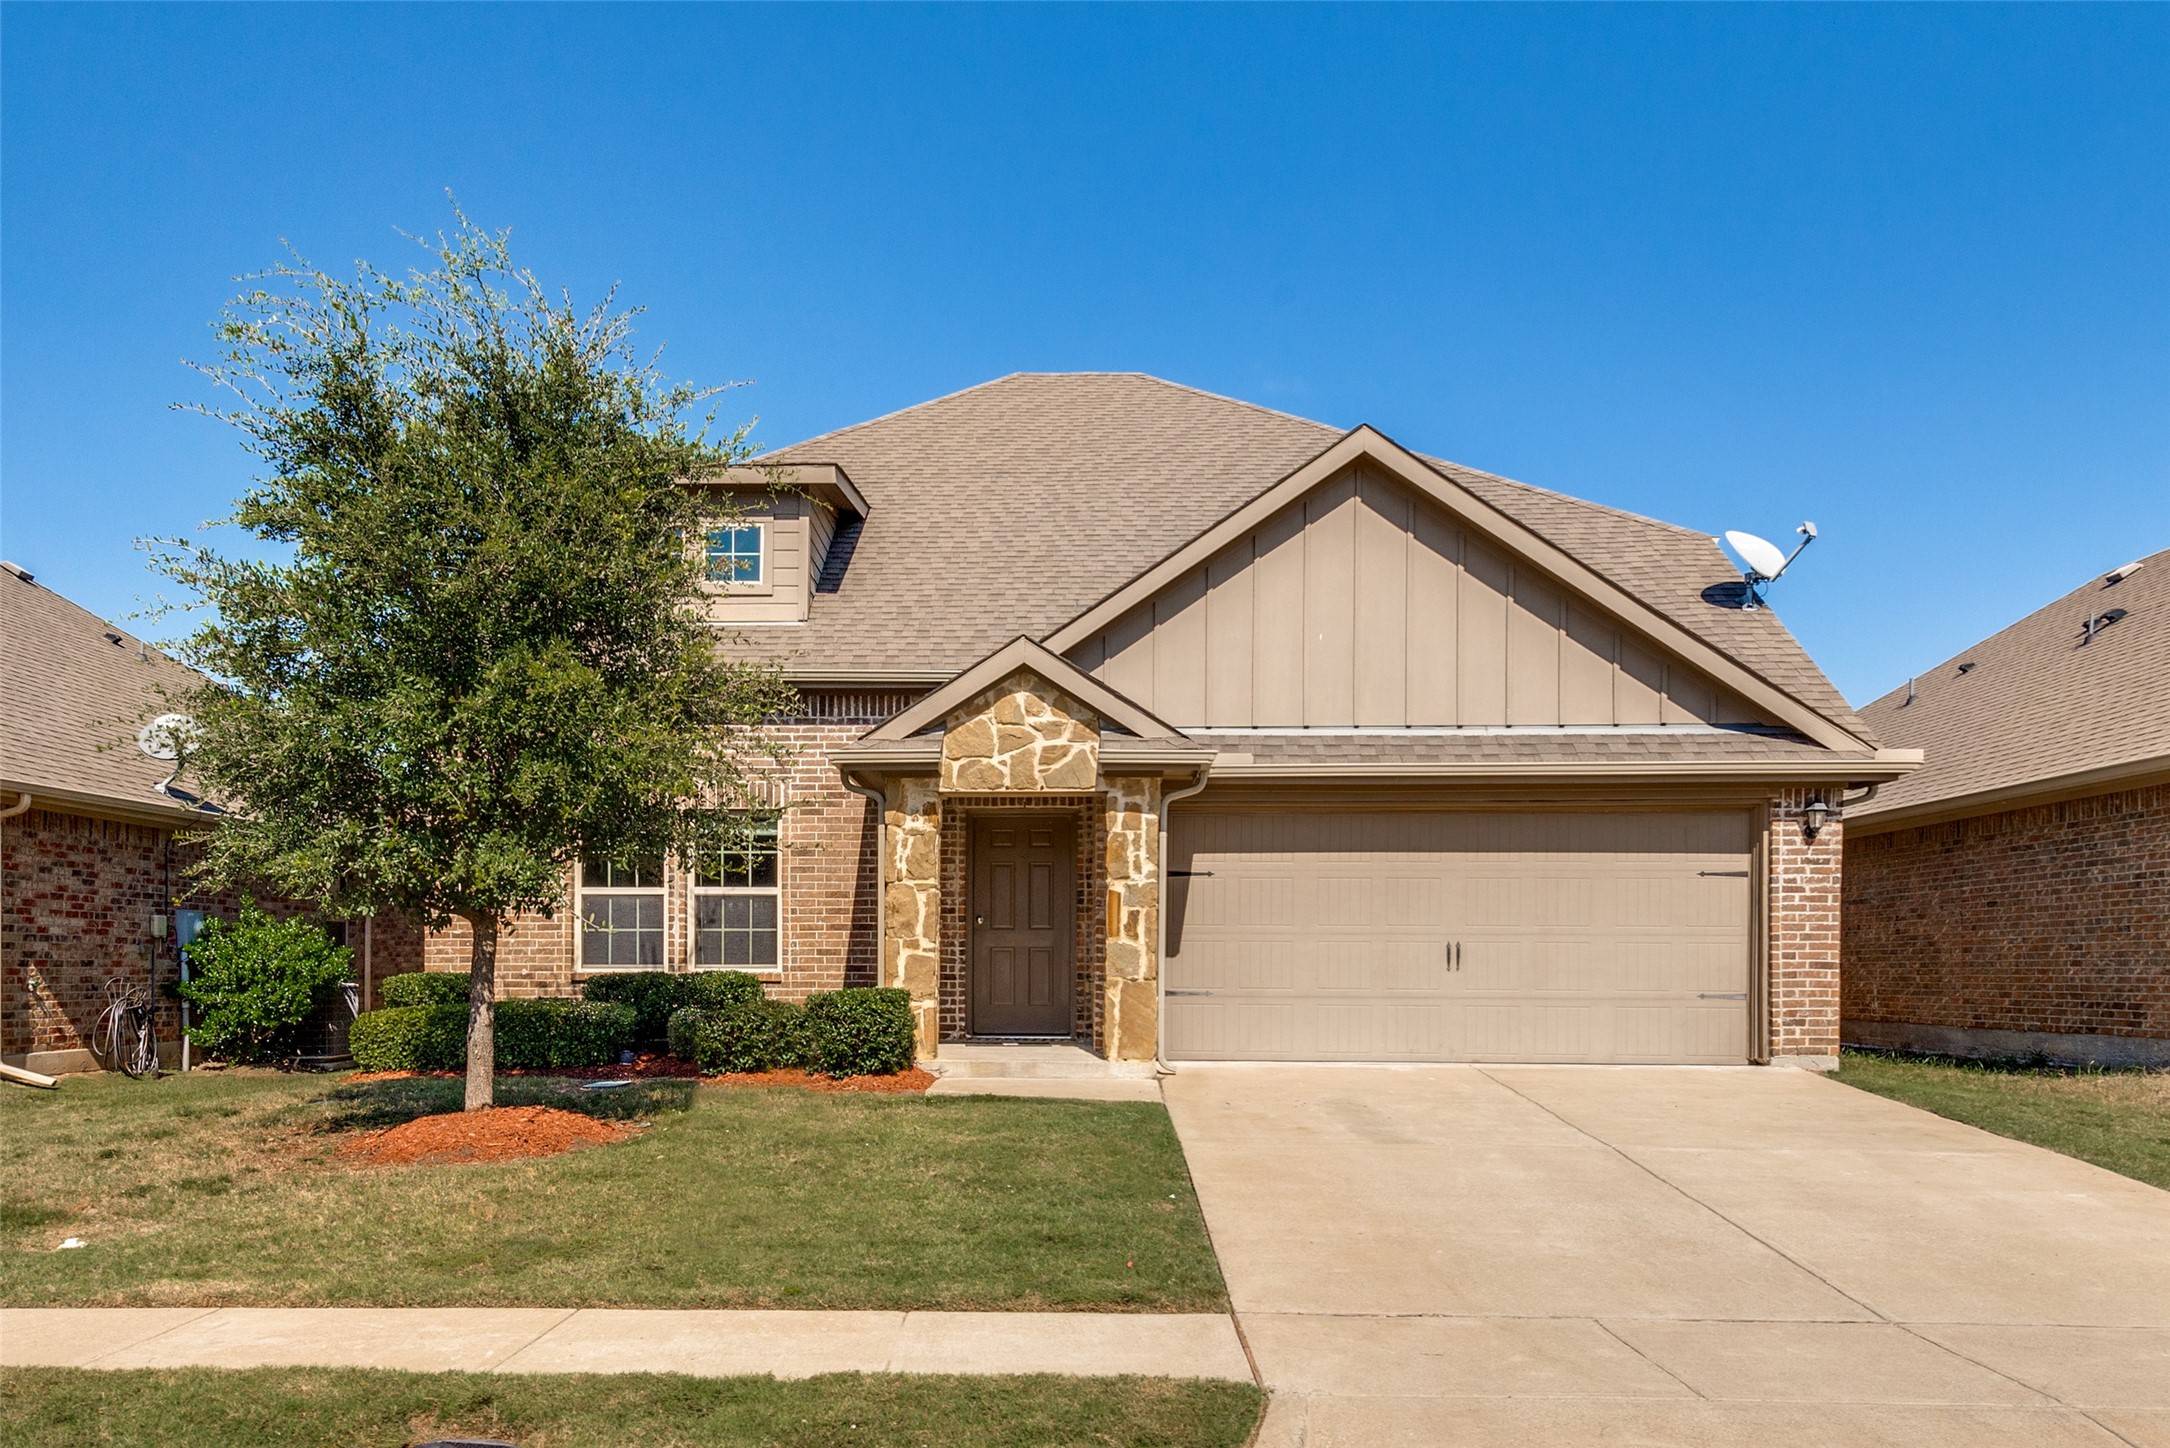
Brick-and-stone suburban home with a two-car garage, front lawn, and mature tree.
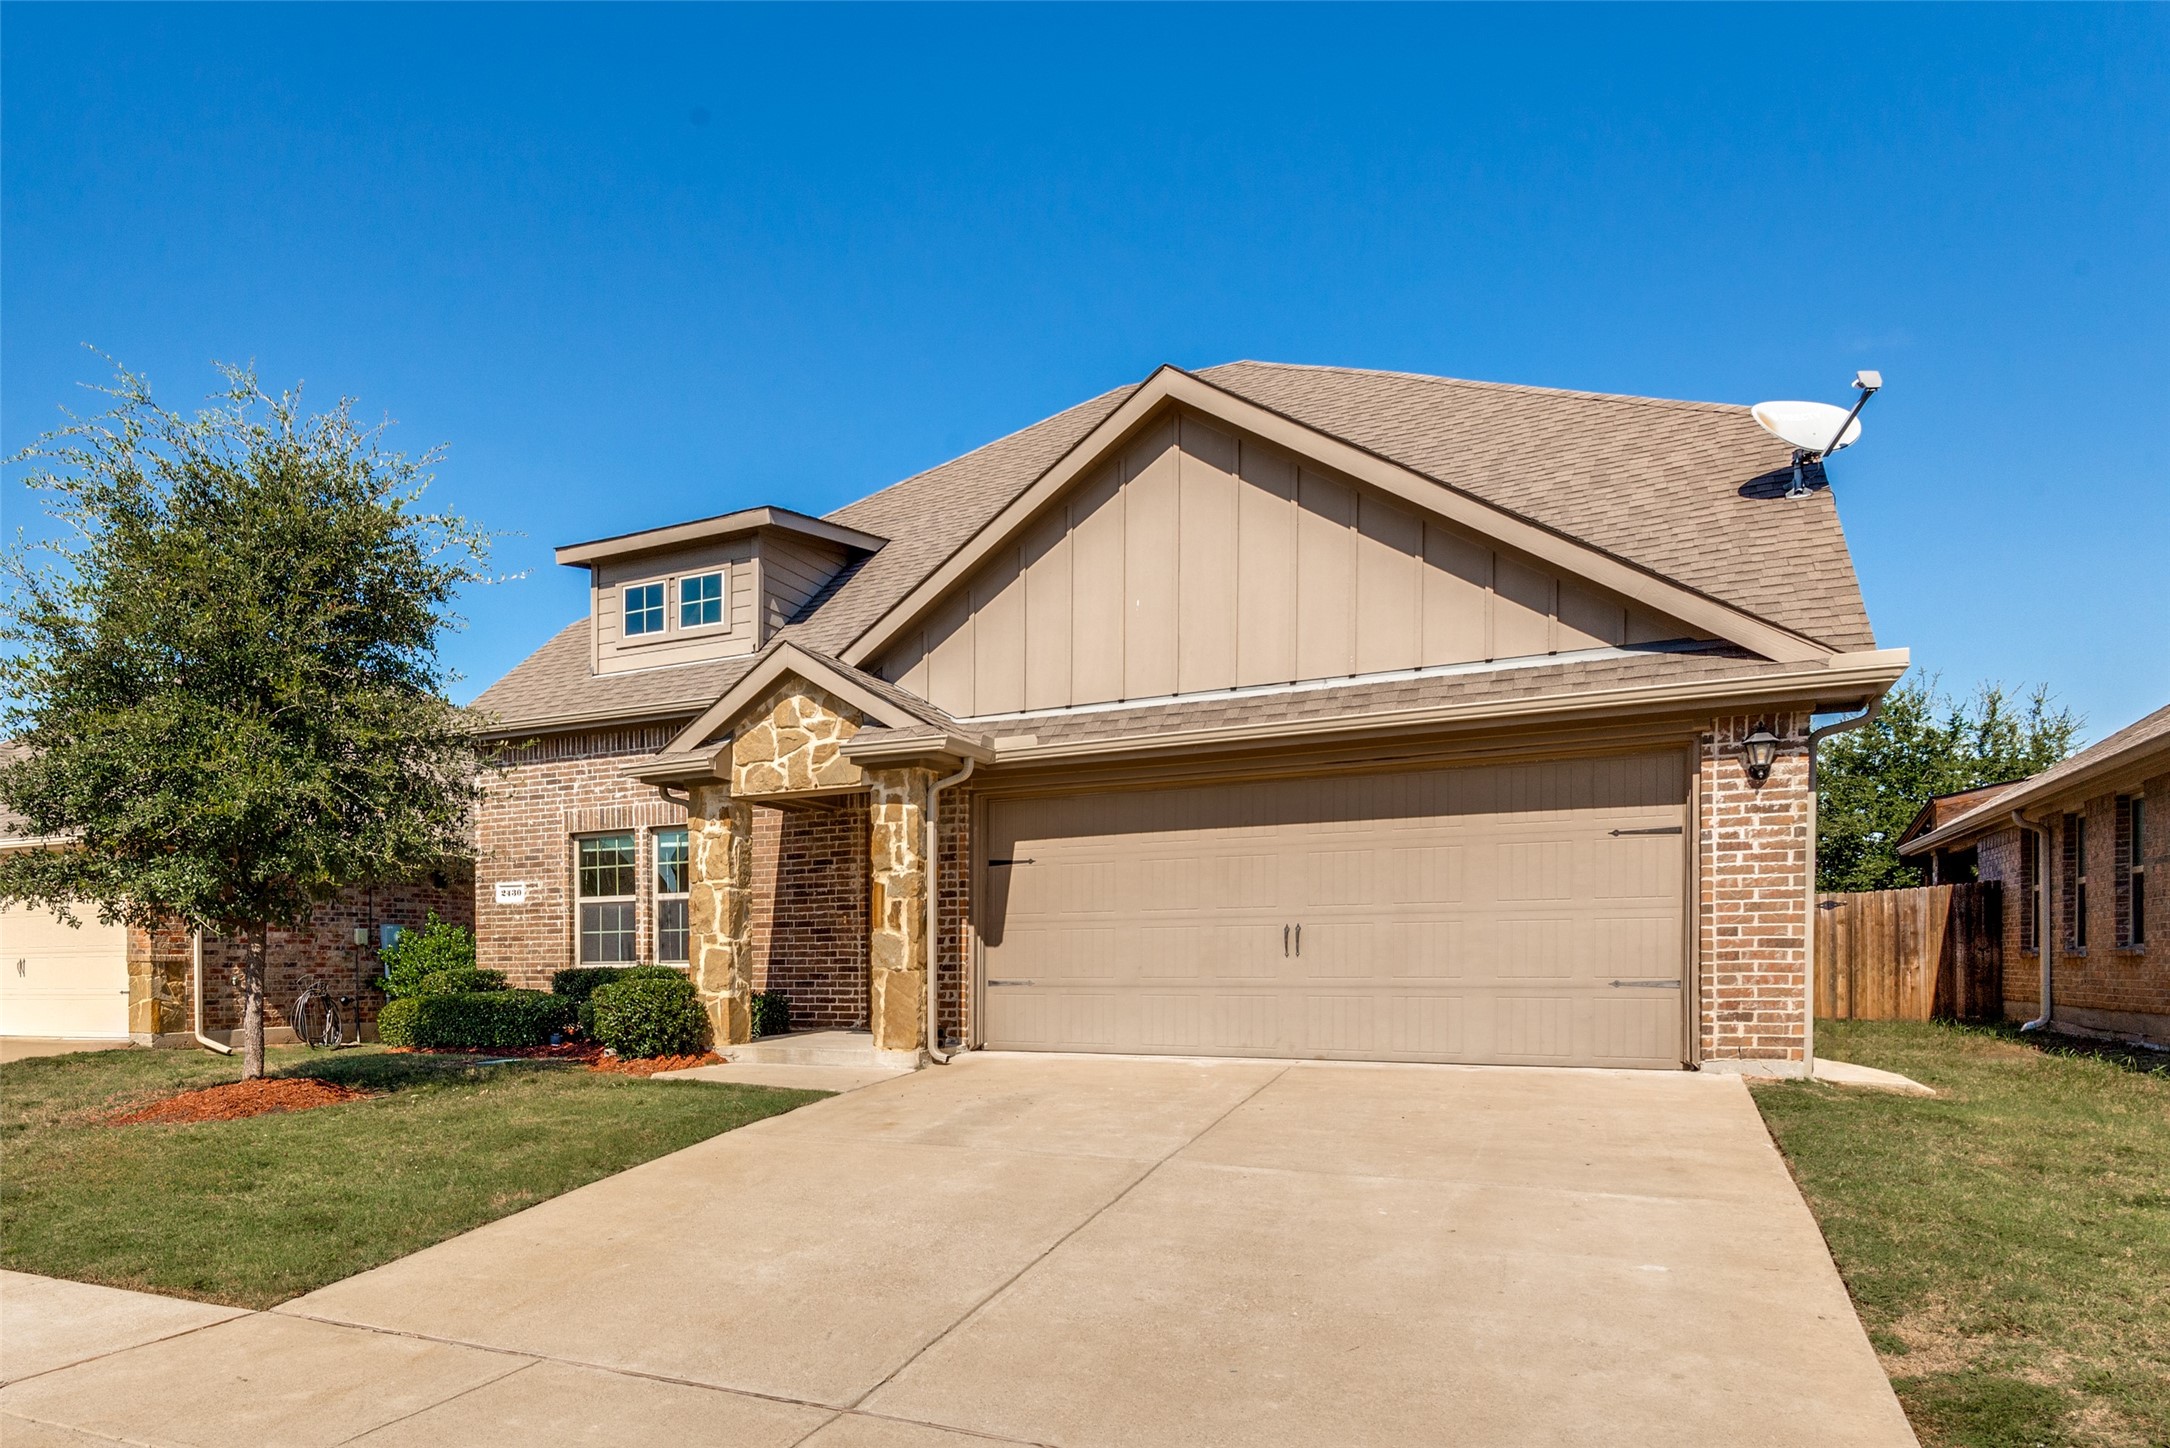
Two-story brick home with stone entry pillars, a wide driveway, and a double garage.
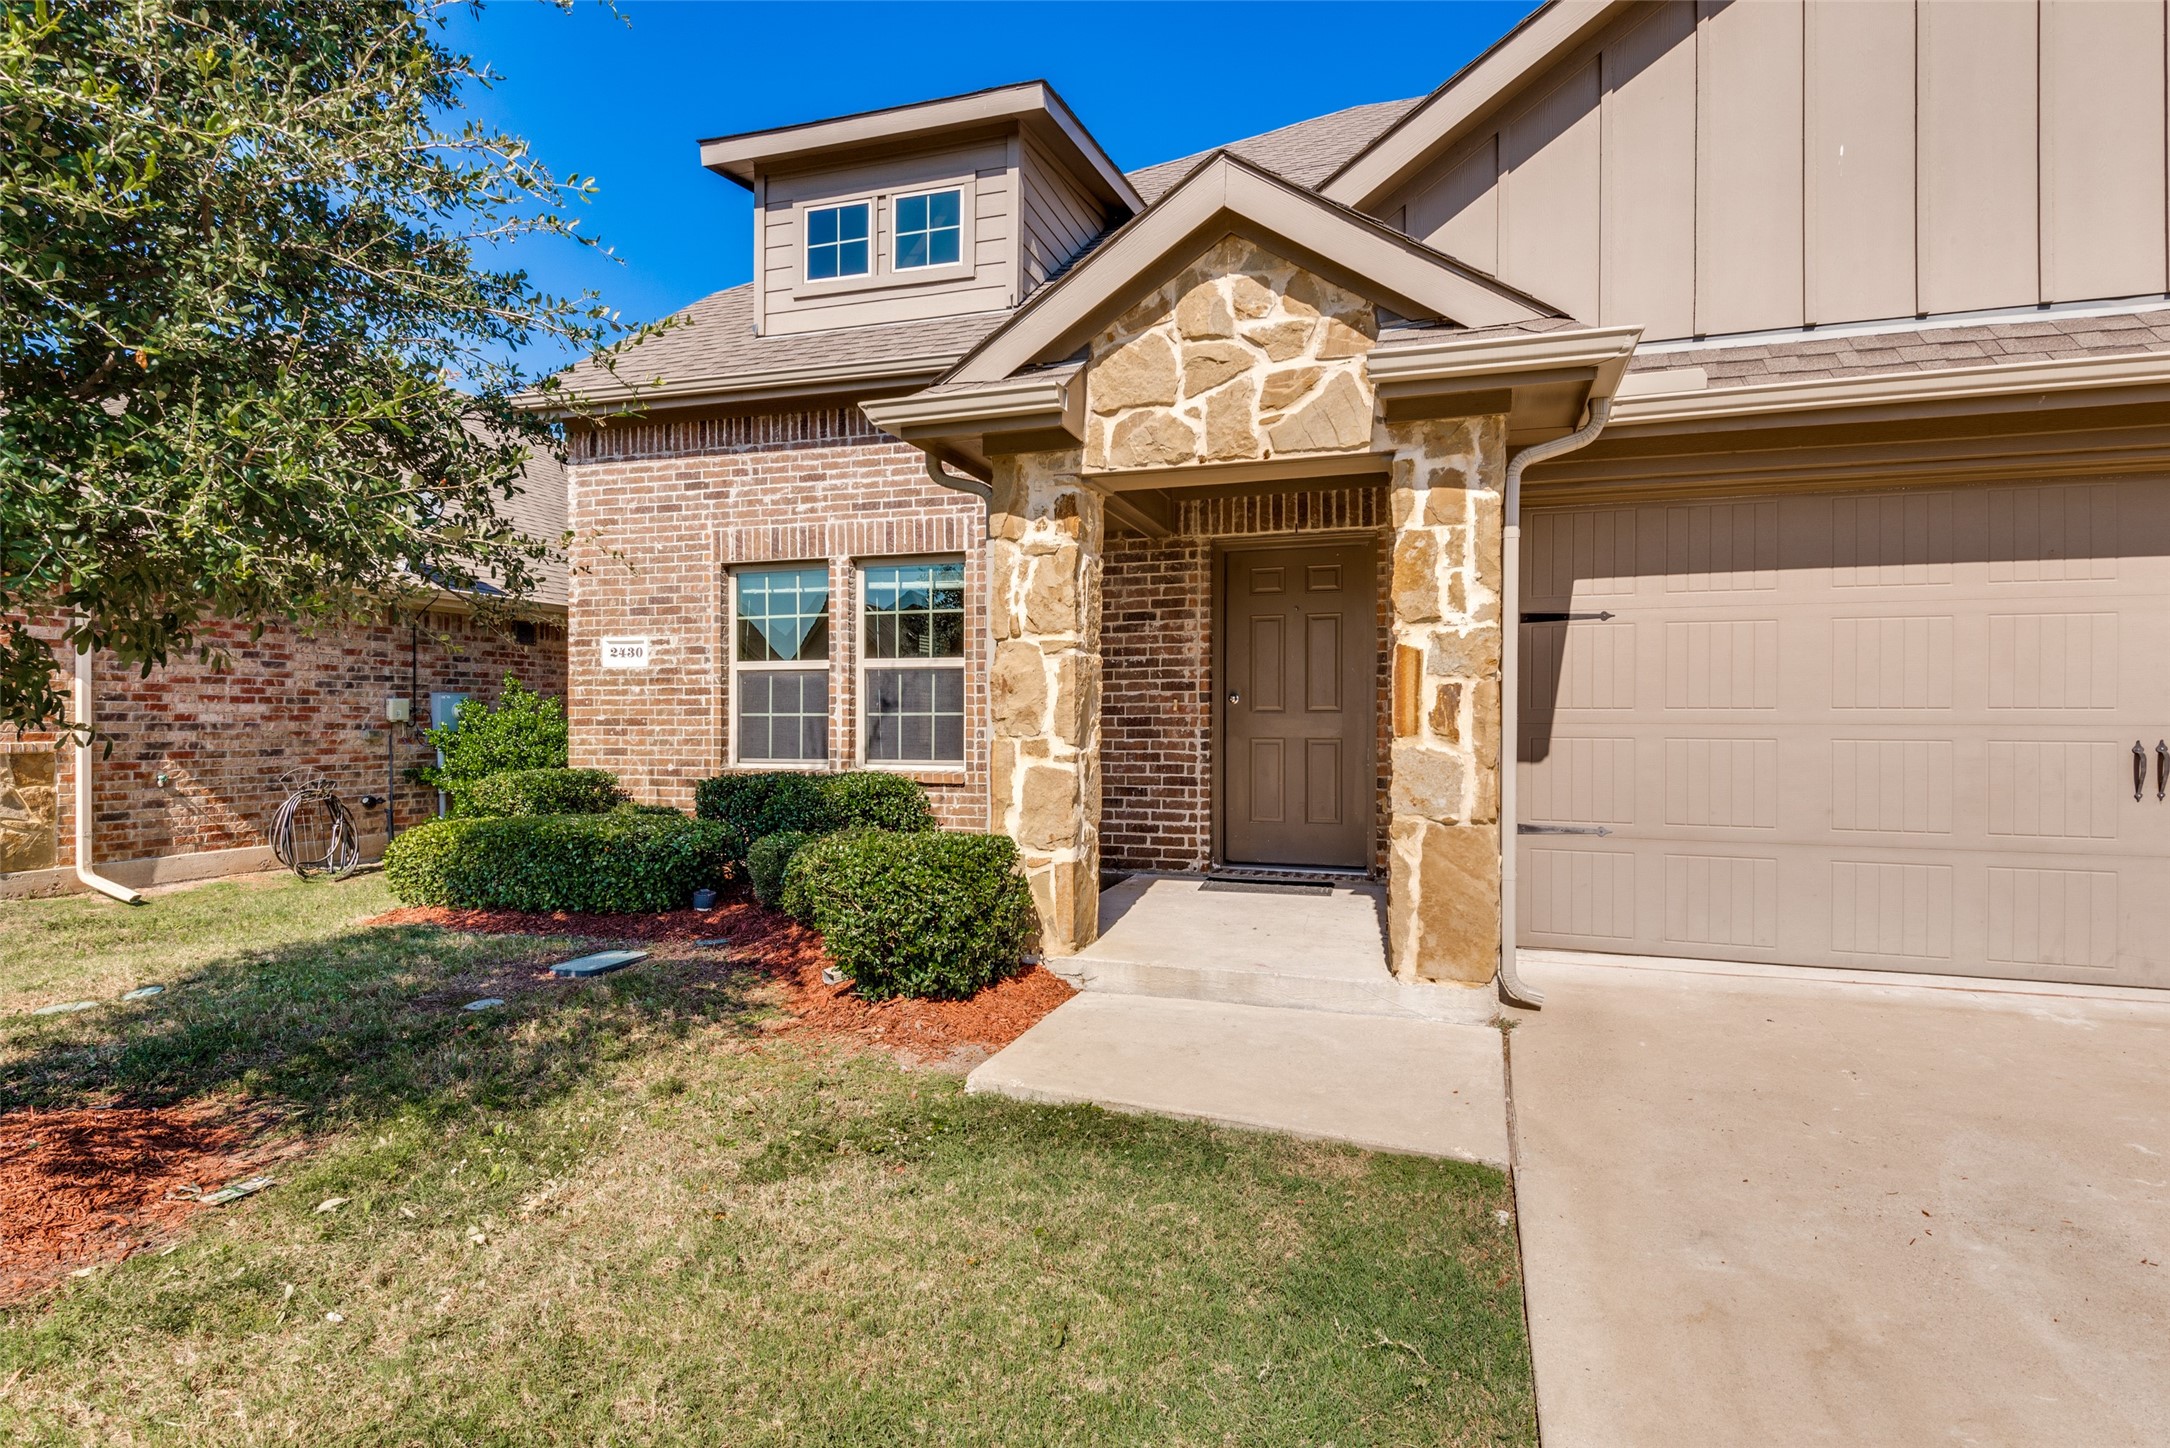
Home entrance with a stone portico, brick facade, clipped shrubs, and attached two-car garage.
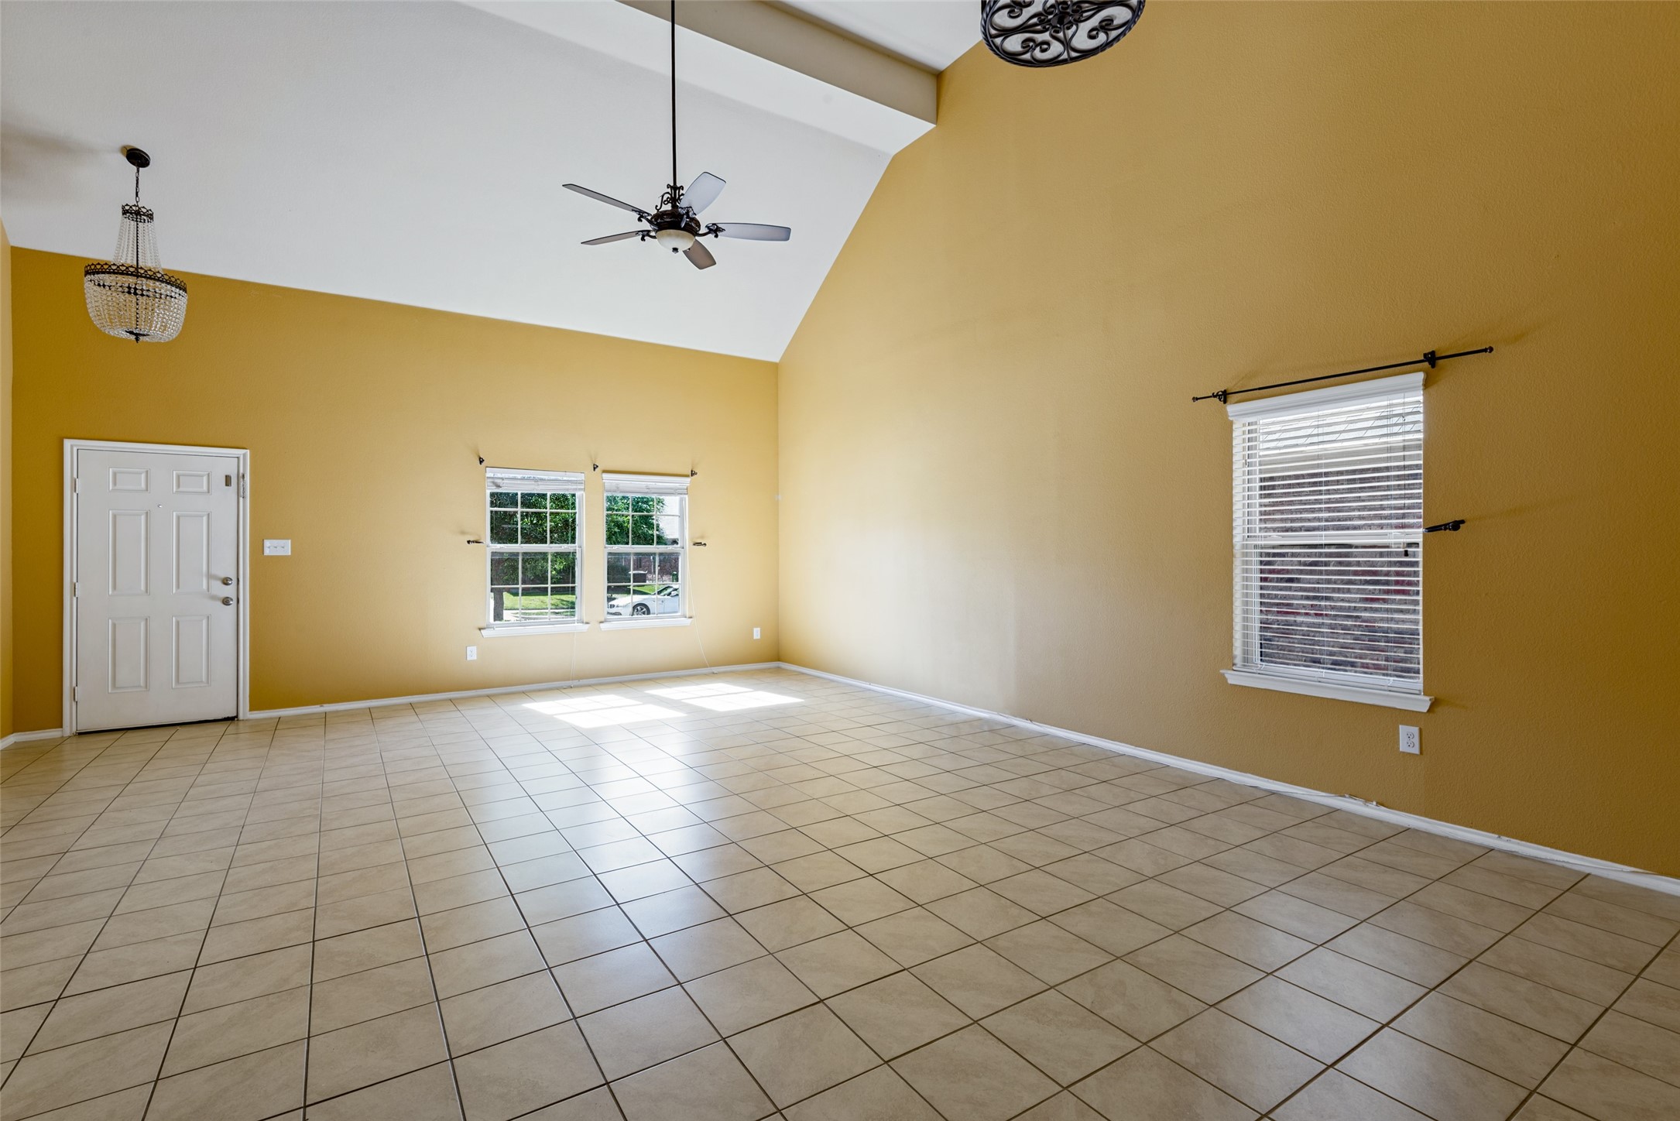
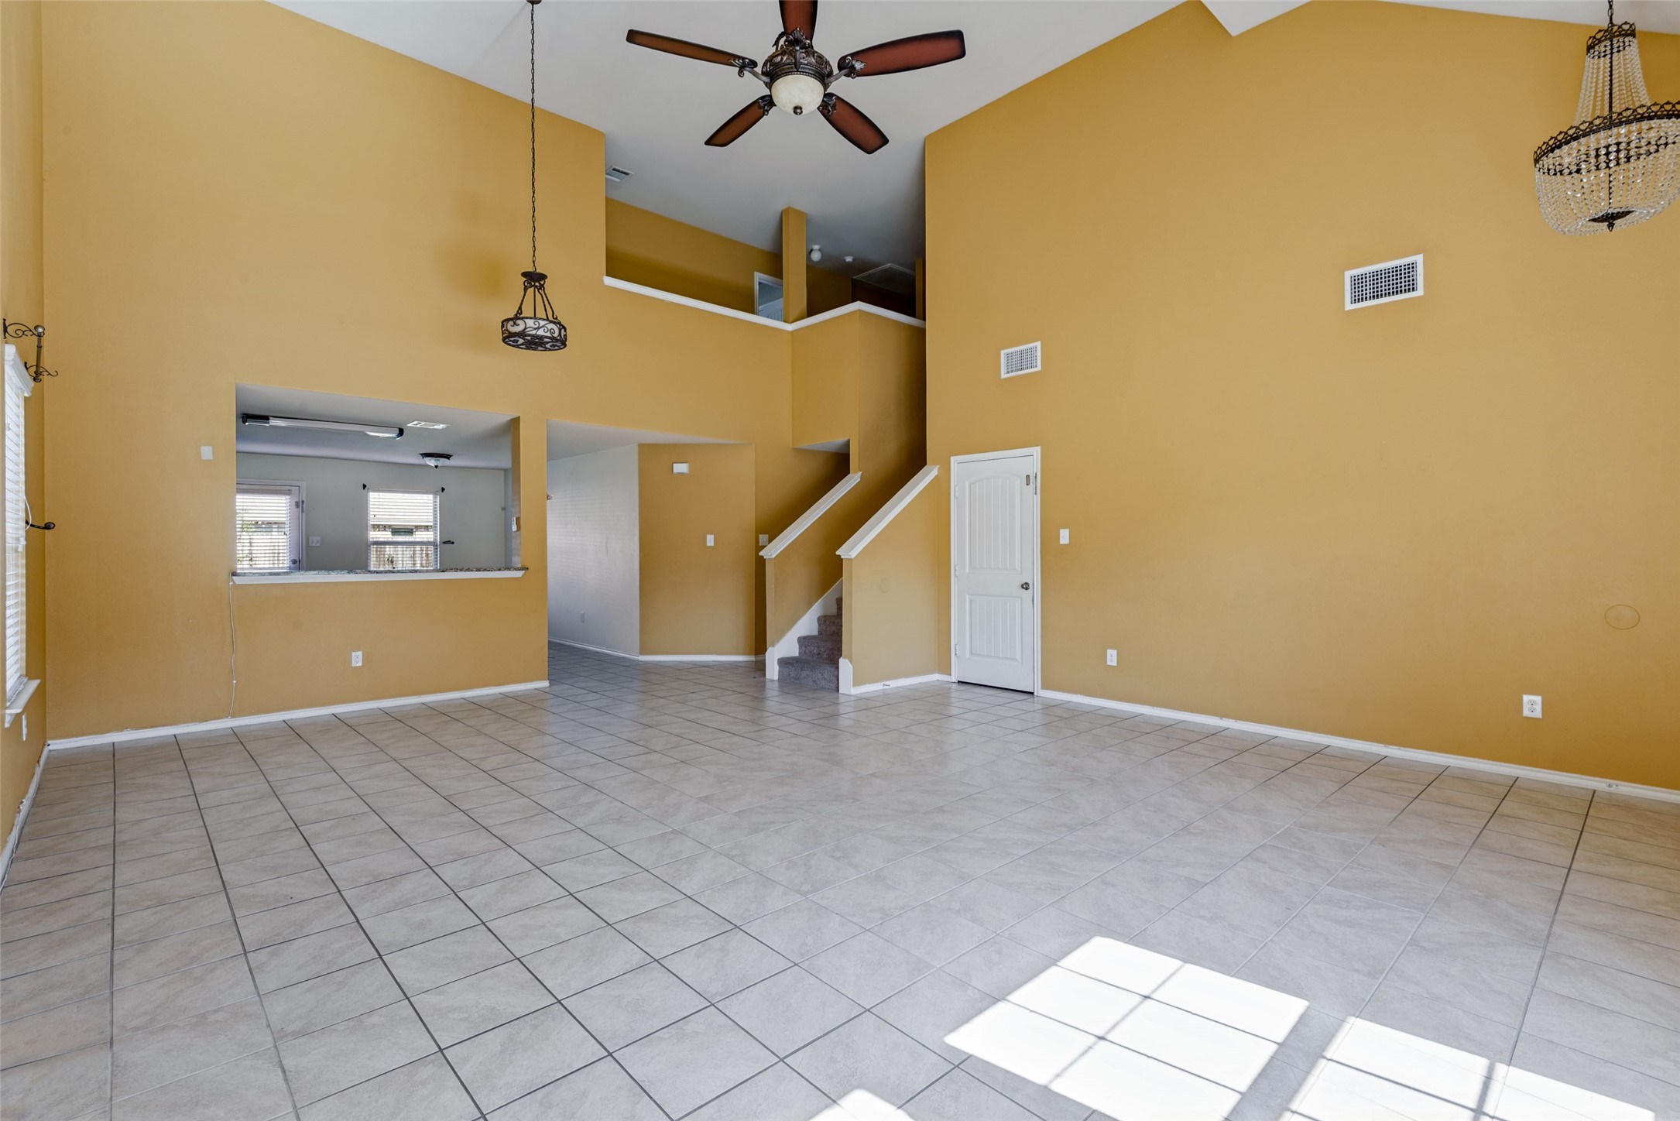
Empty living room with vaulted ceiling, mustard walls, tiled floor, and ceiling fan.
Two-story living room with mustard-yellow walls, gray tile flooring, and a staircase.
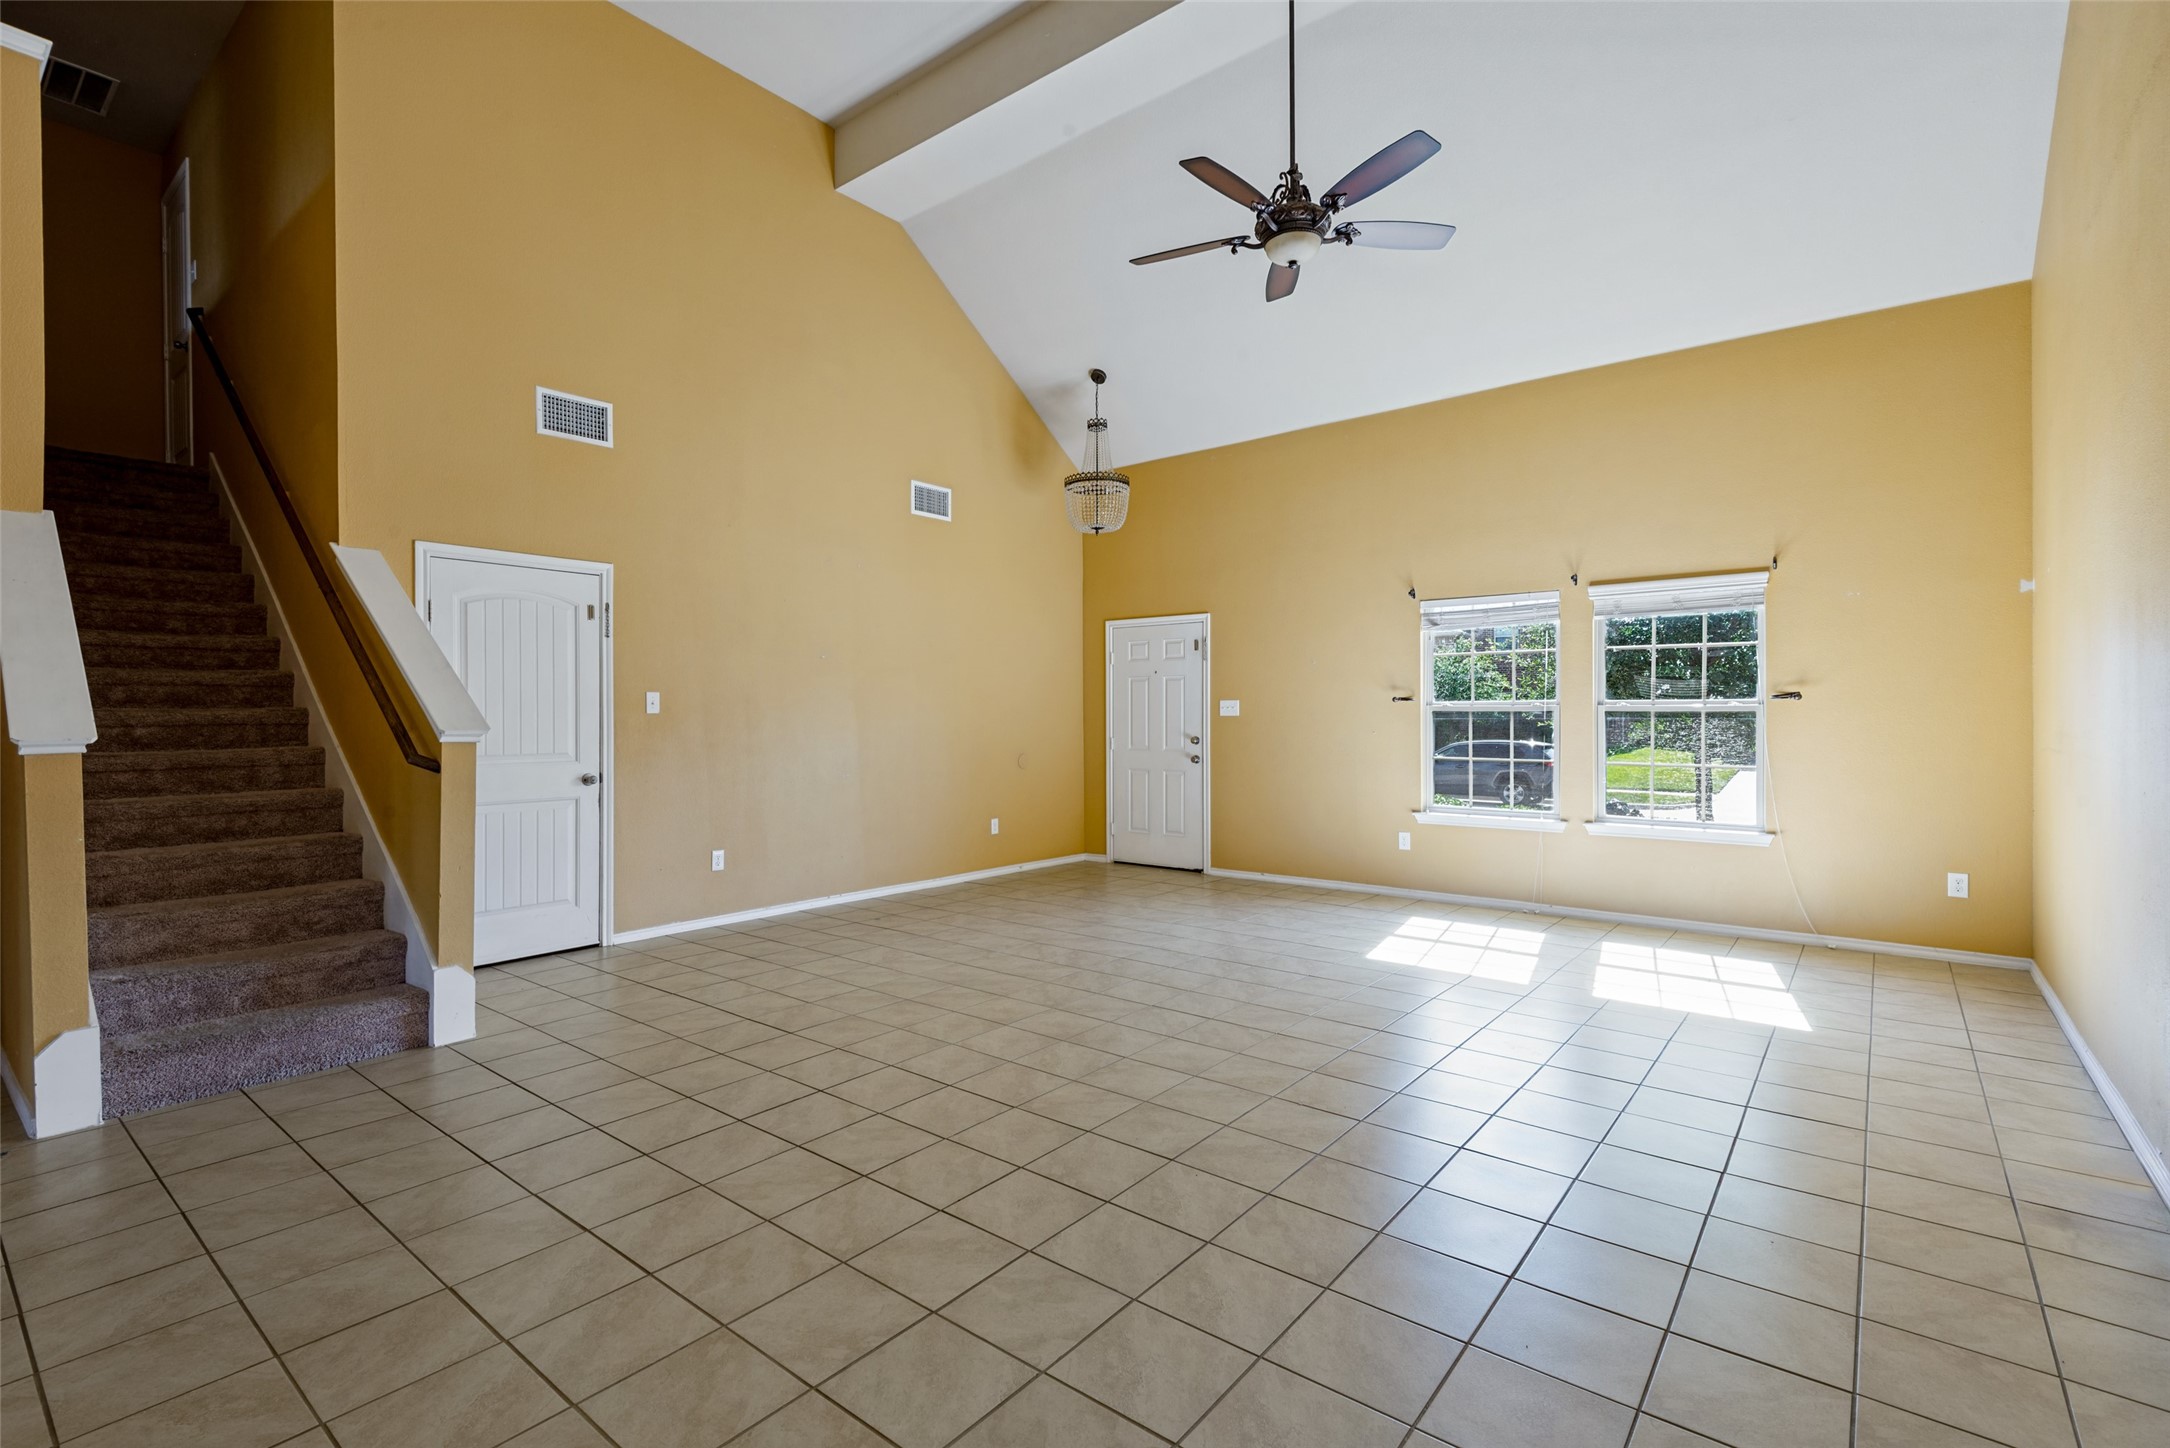
Empty living room with tiled floor, vaulted ceiling, and carpeted staircase.
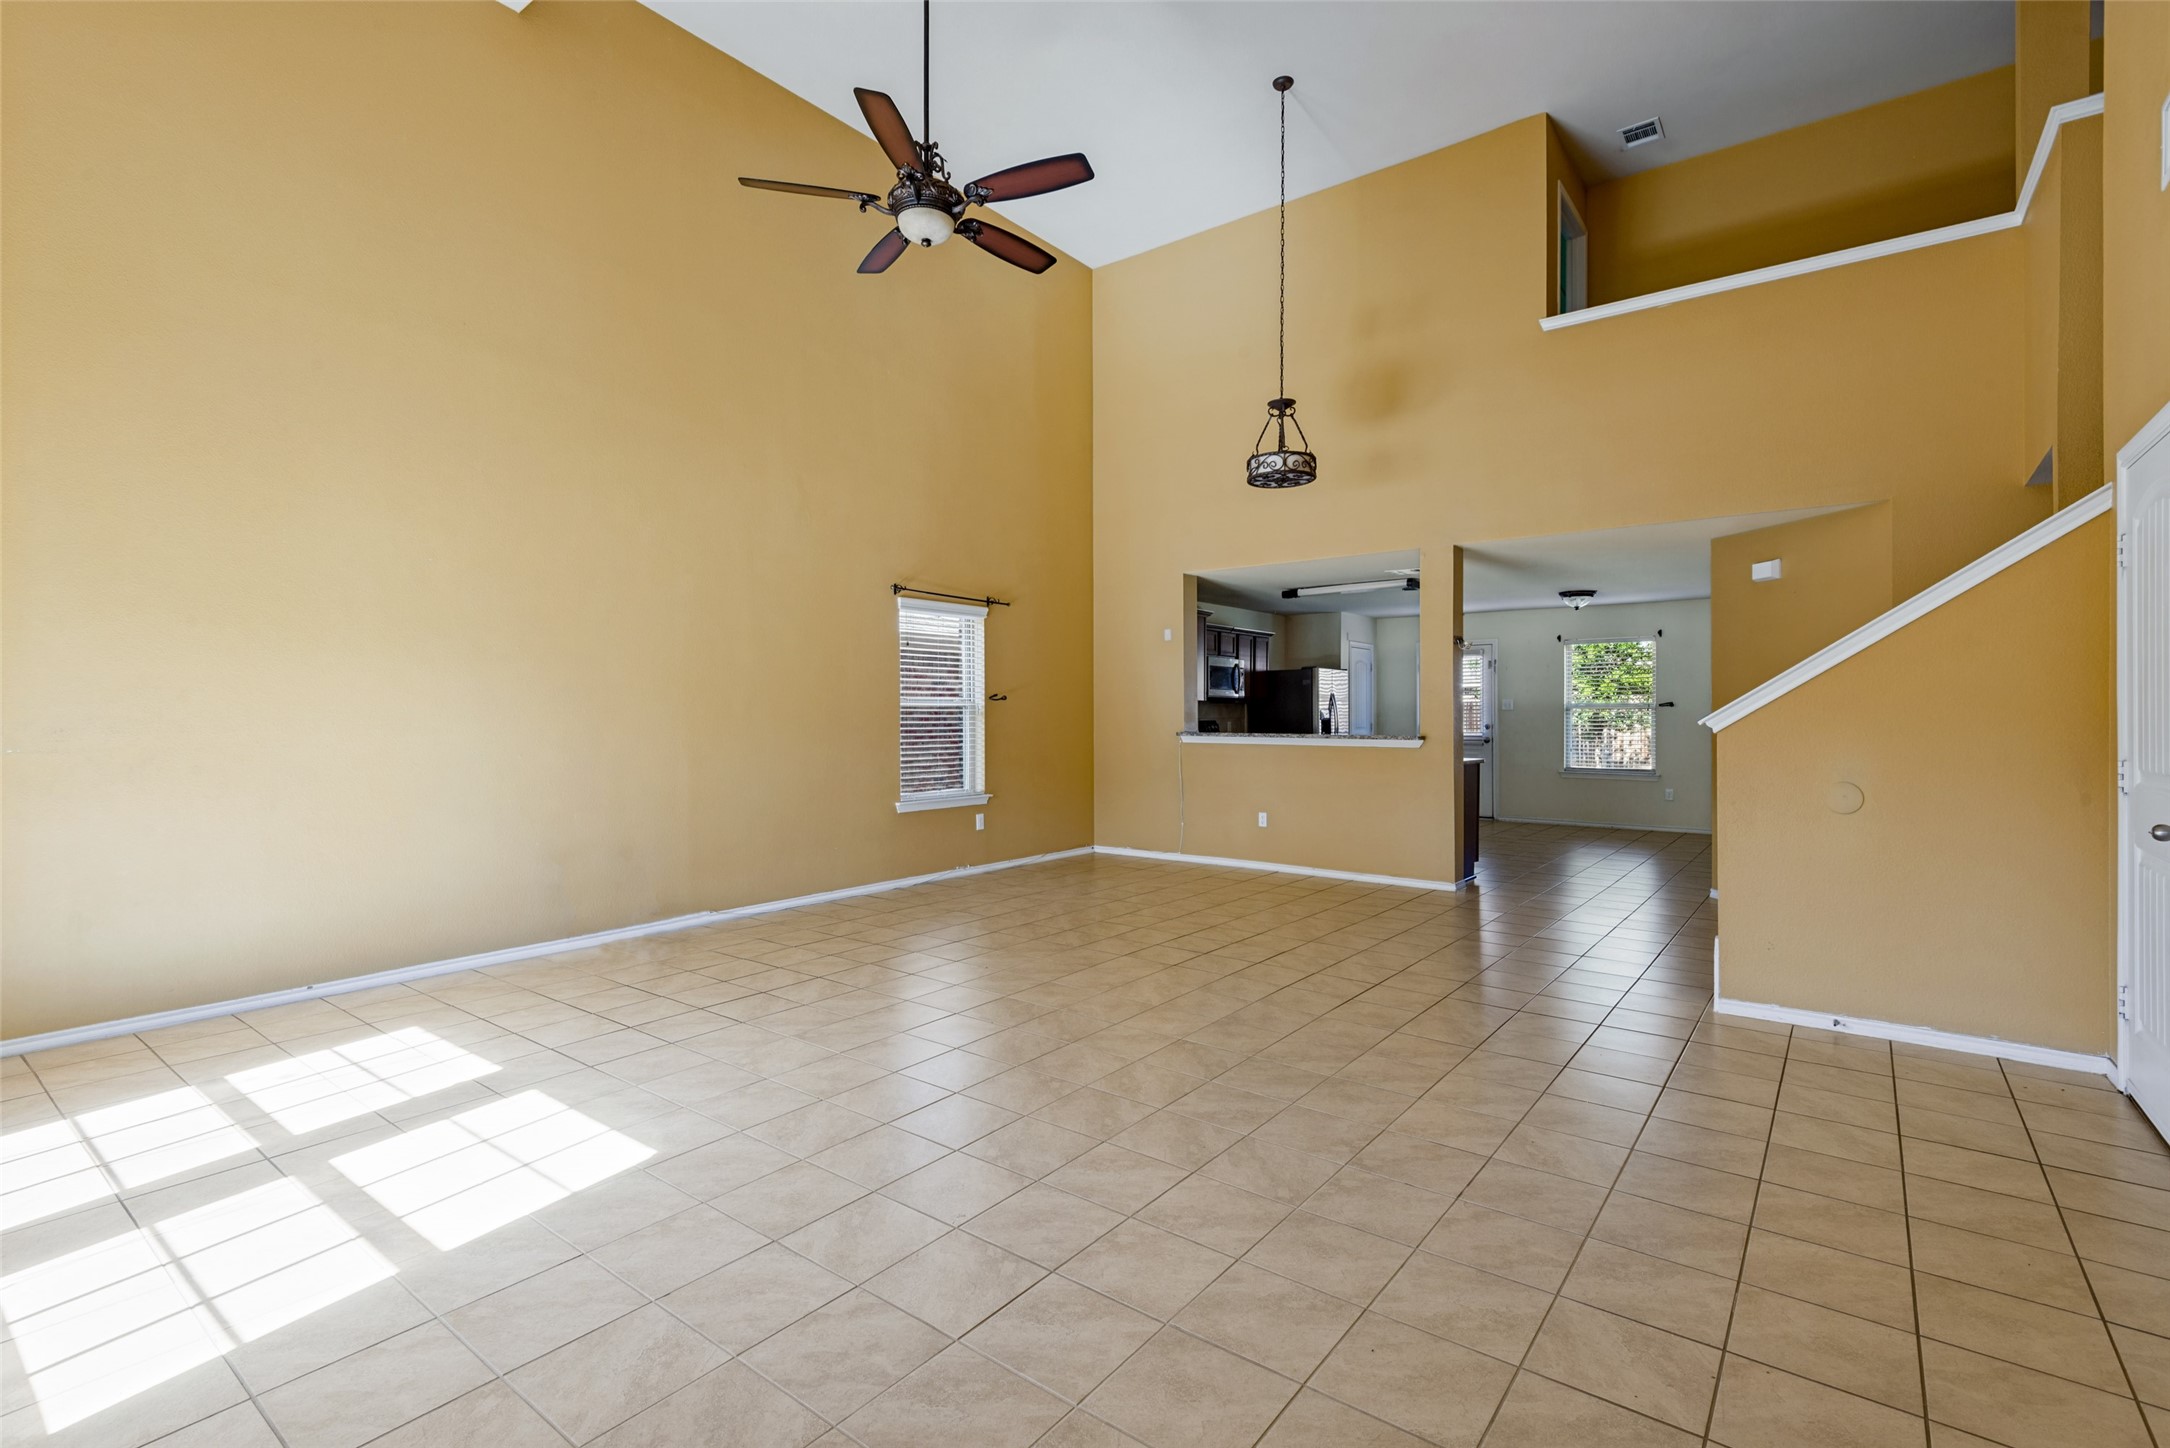
Empty living room with tall ochre walls, tiled floors, and an open kitchen pass-through.
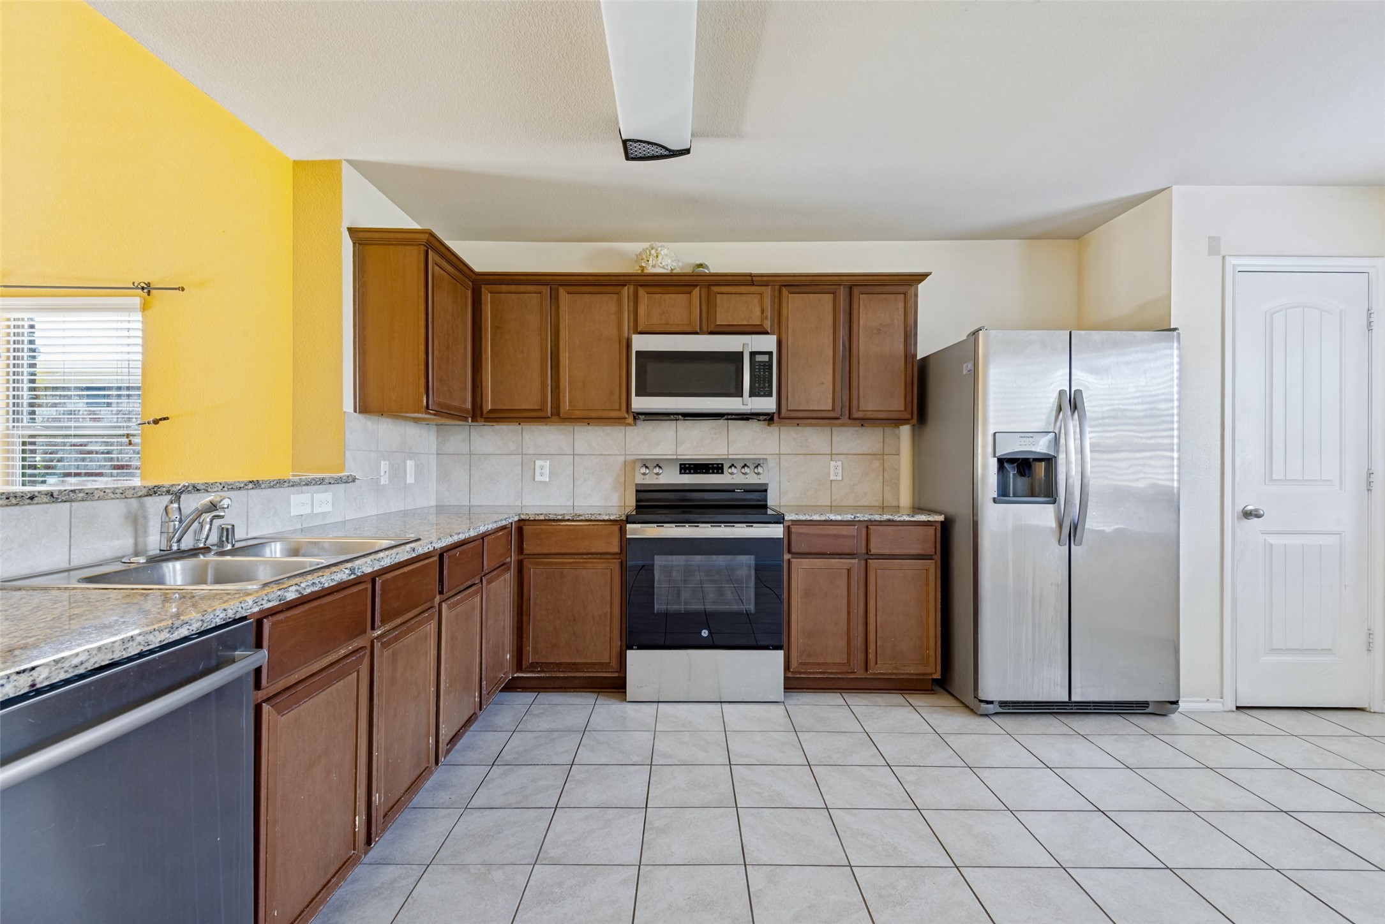
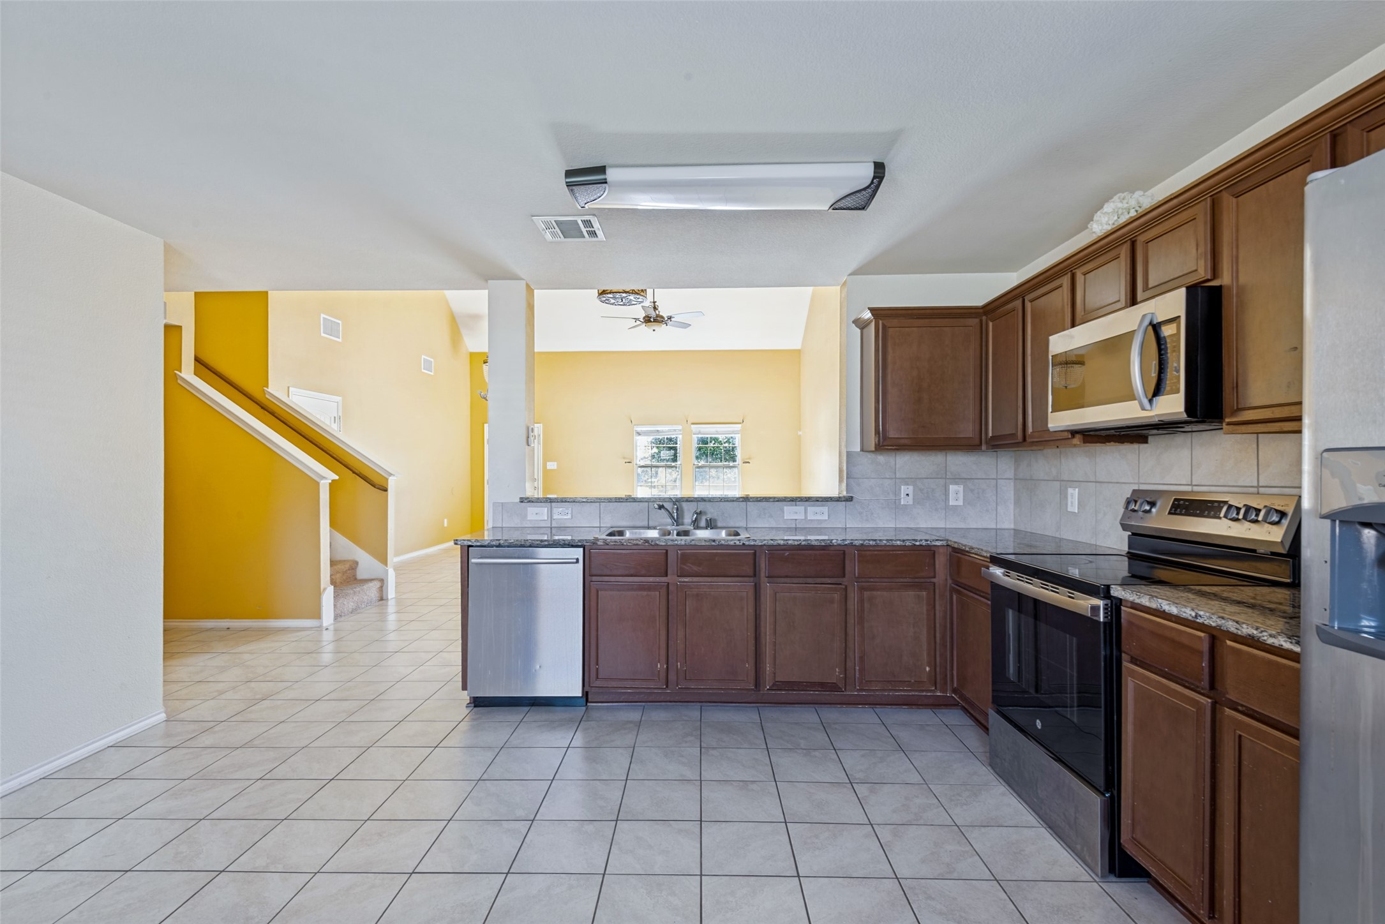
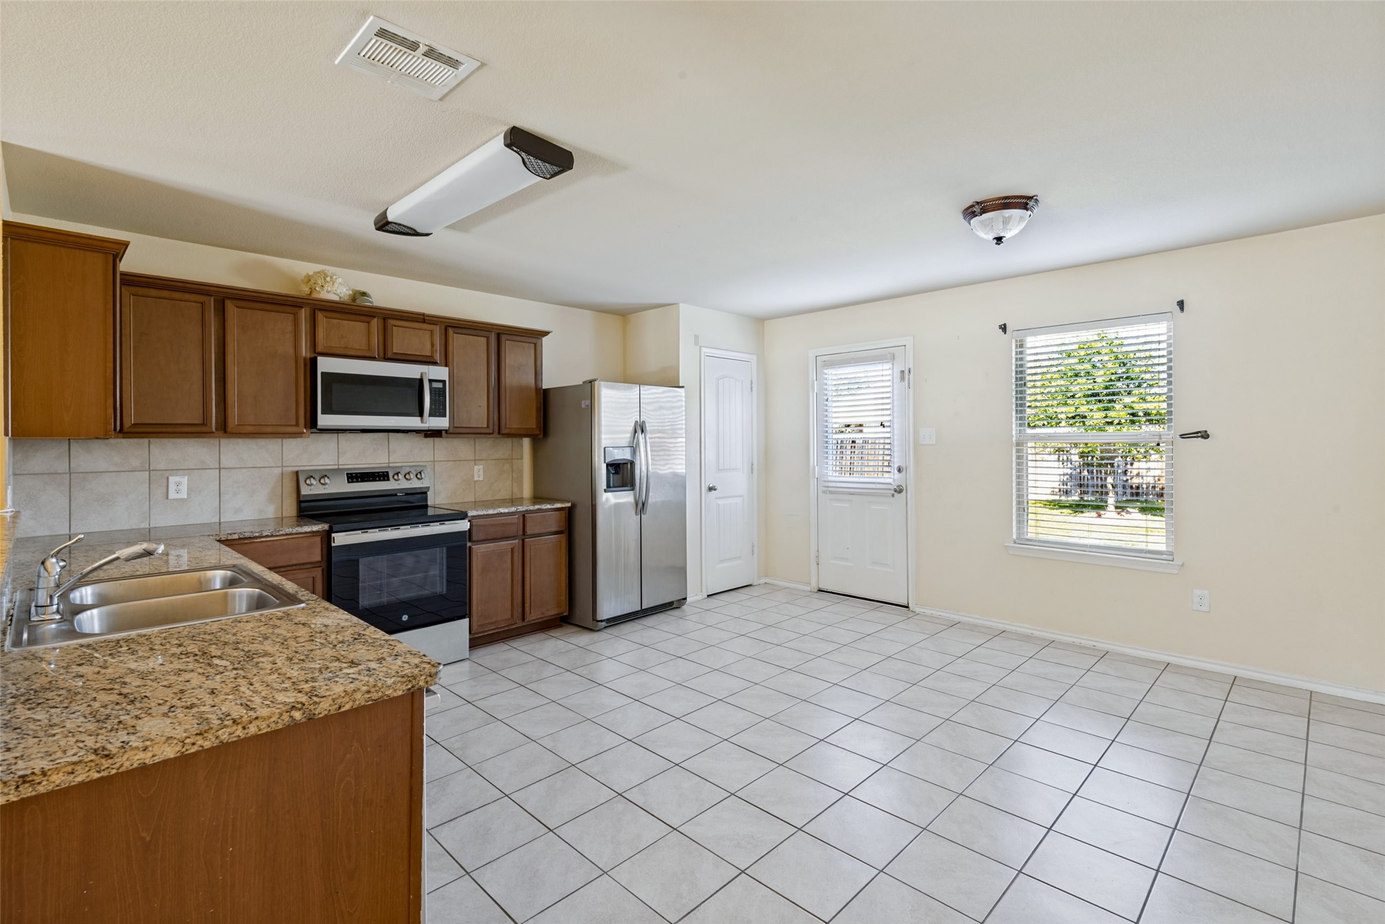
Kitchen with dark wood cabinets, stainless steel appliances, and a tiled floor.
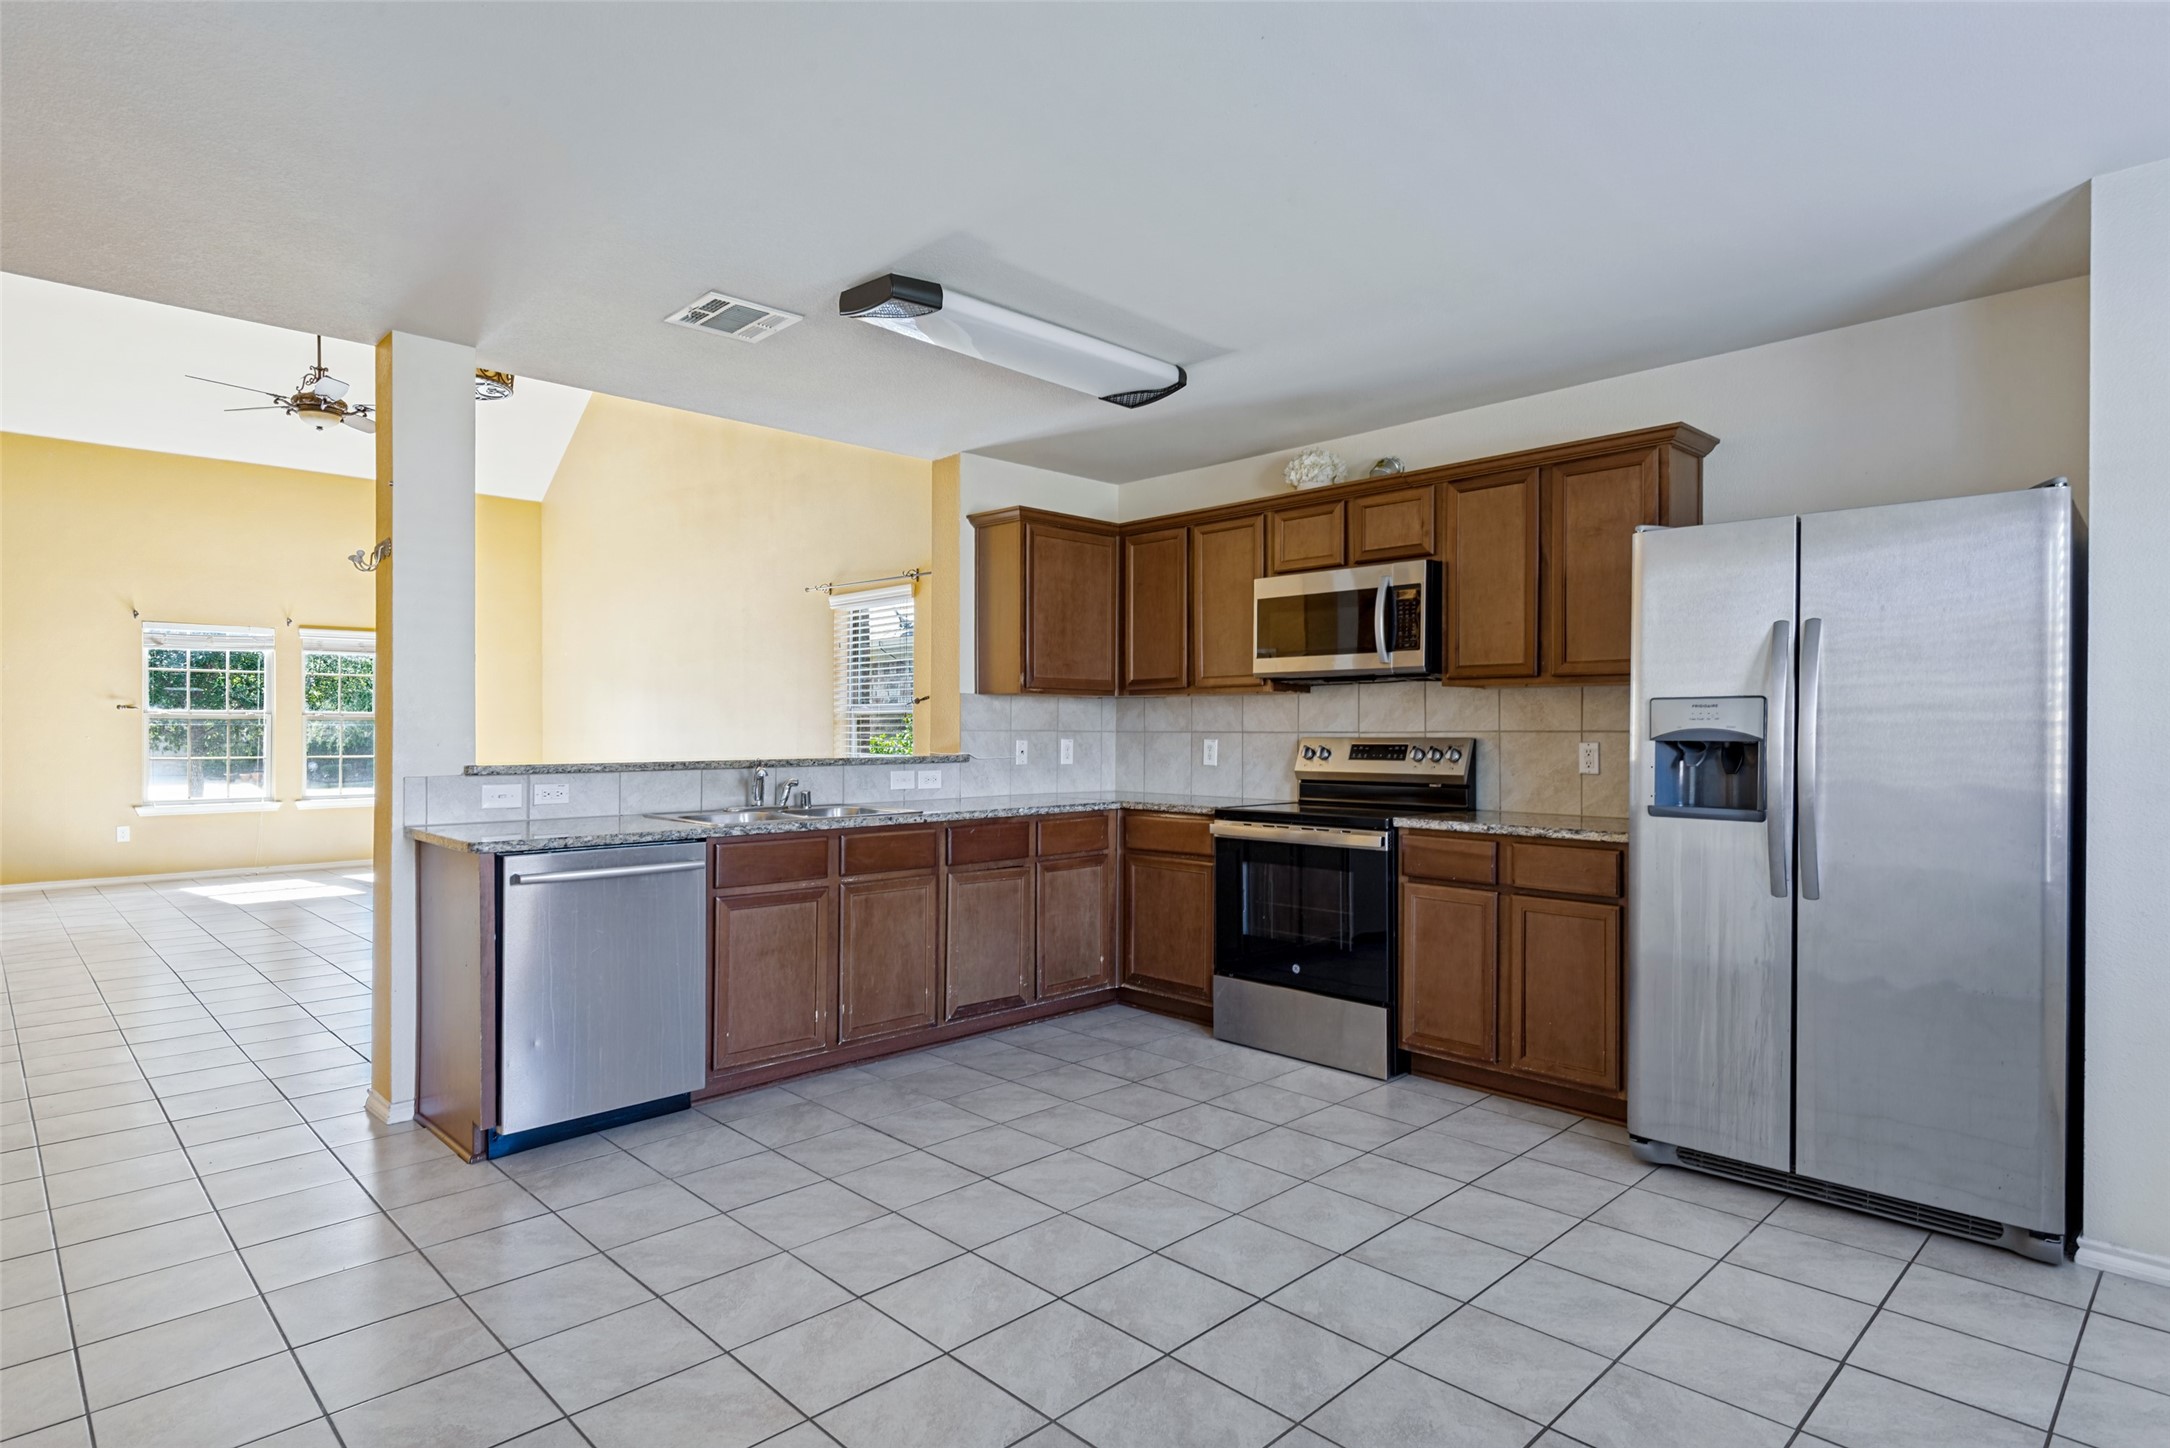
Kitchen with brown cabinets, granite counters, stainless steel appliances, and a double sink.
Kitchen with dark wood cabinets, granite counters, stainless appliances, and a view toward the staircase.
Kitchen with dark wood cabinets, granite counters, stainless steel appliances, and a tiled floor.
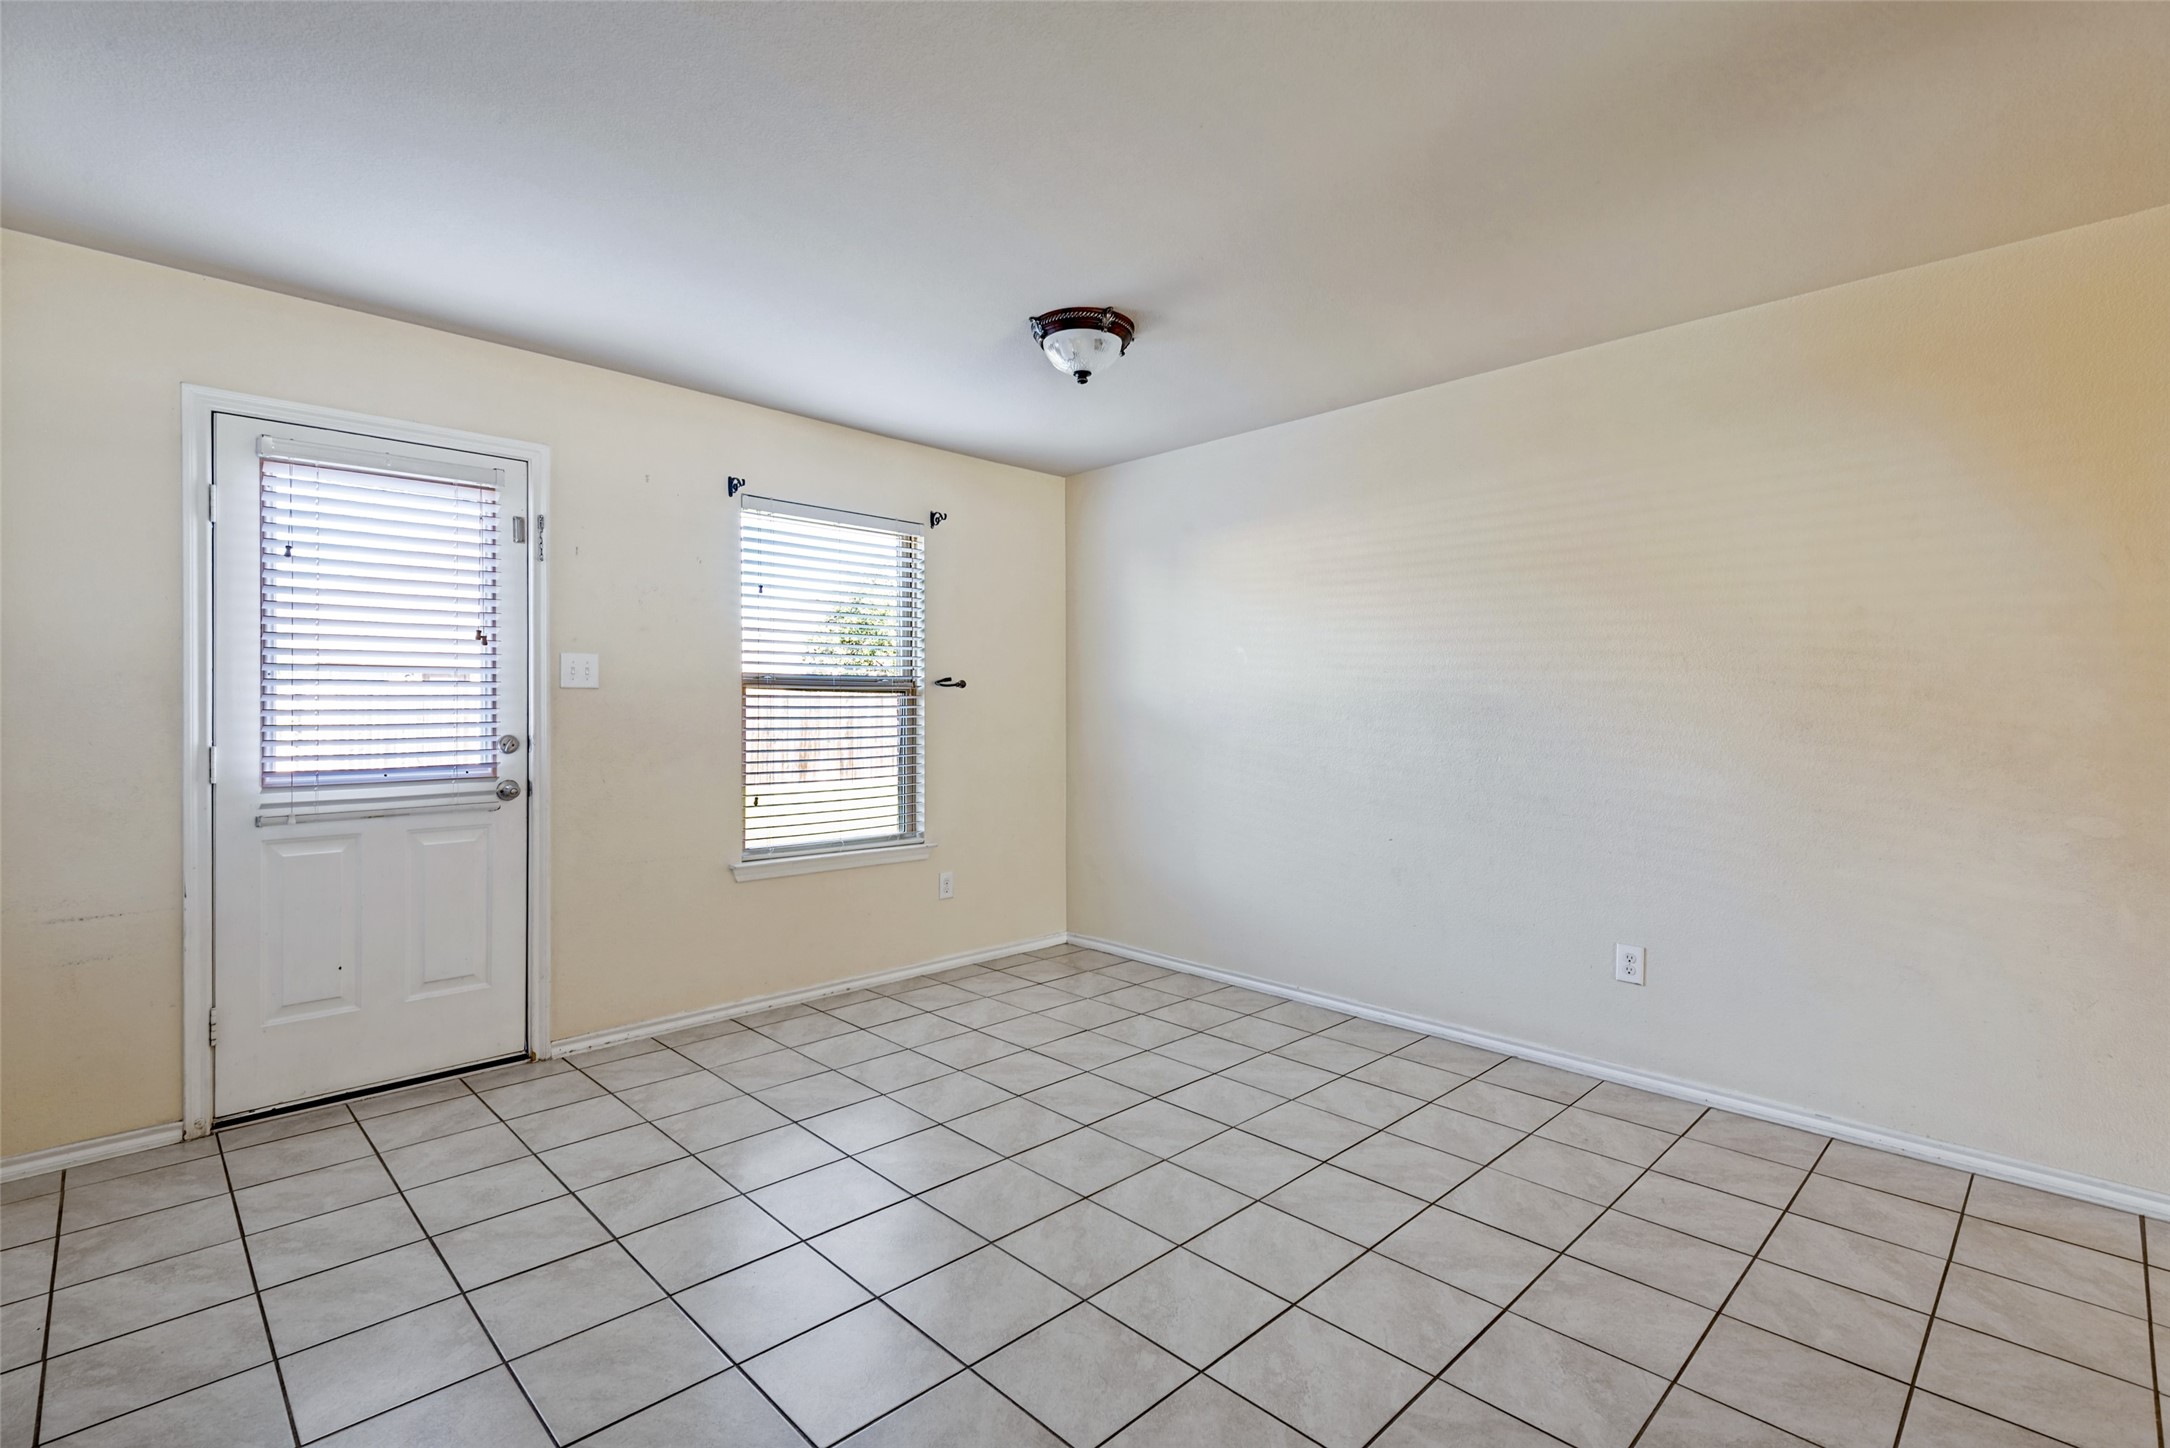
Empty tiled room with a door and a window, both fitted with blinds.
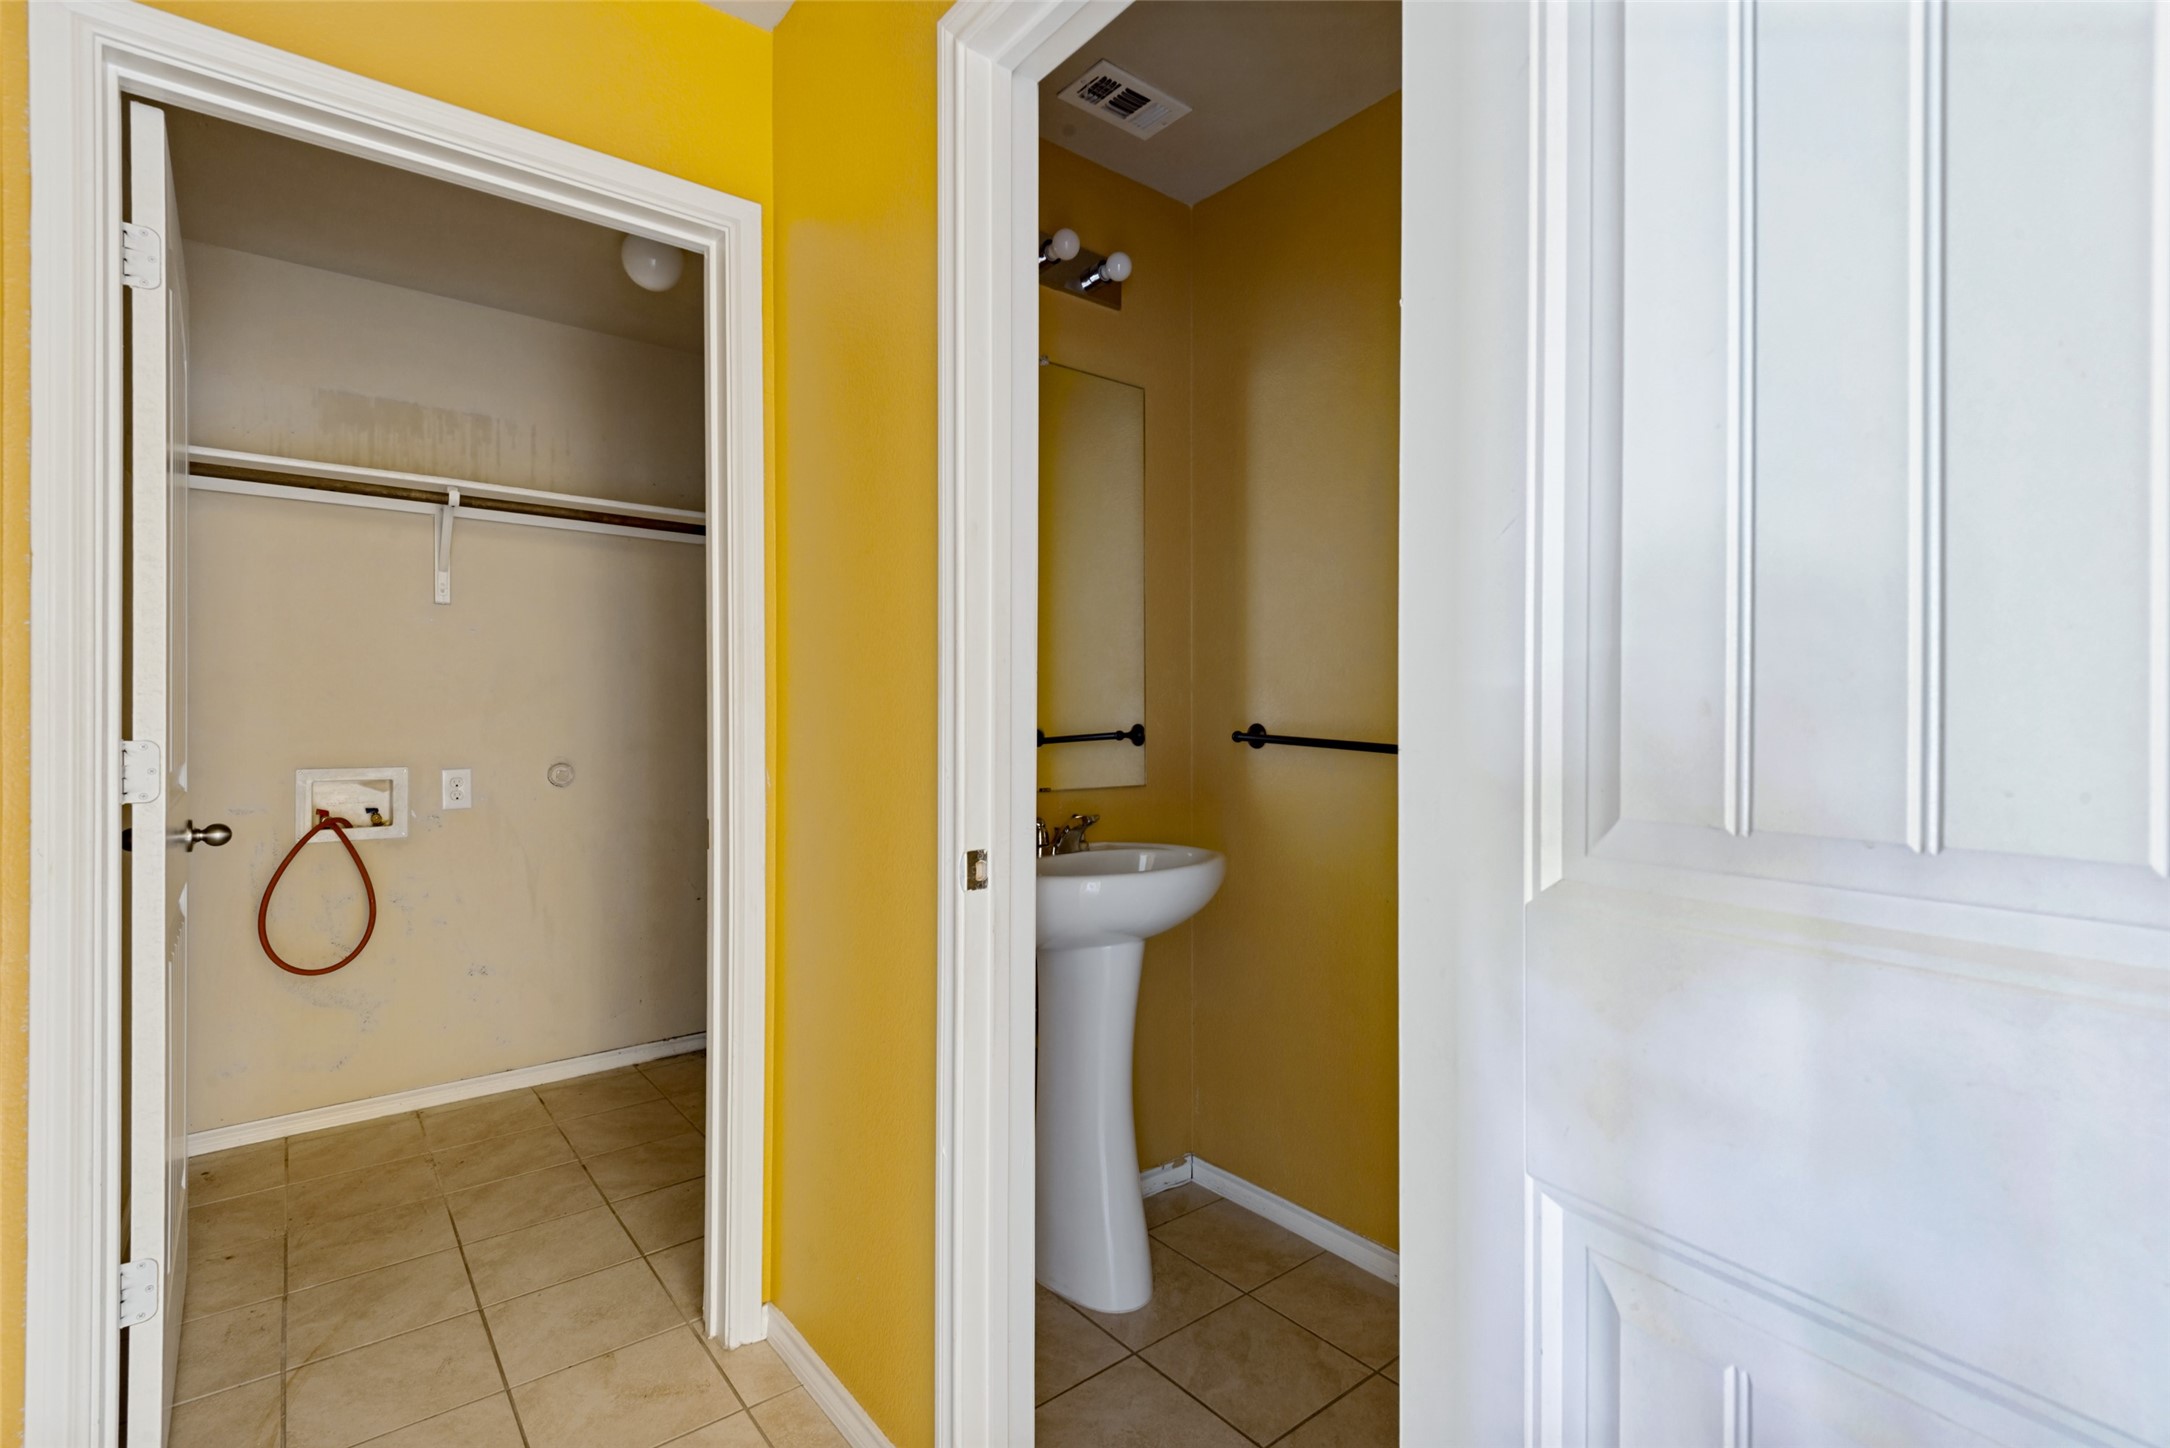
Bathroom vanity beside a walk-in closet, with bright yellow walls and tiled floors.
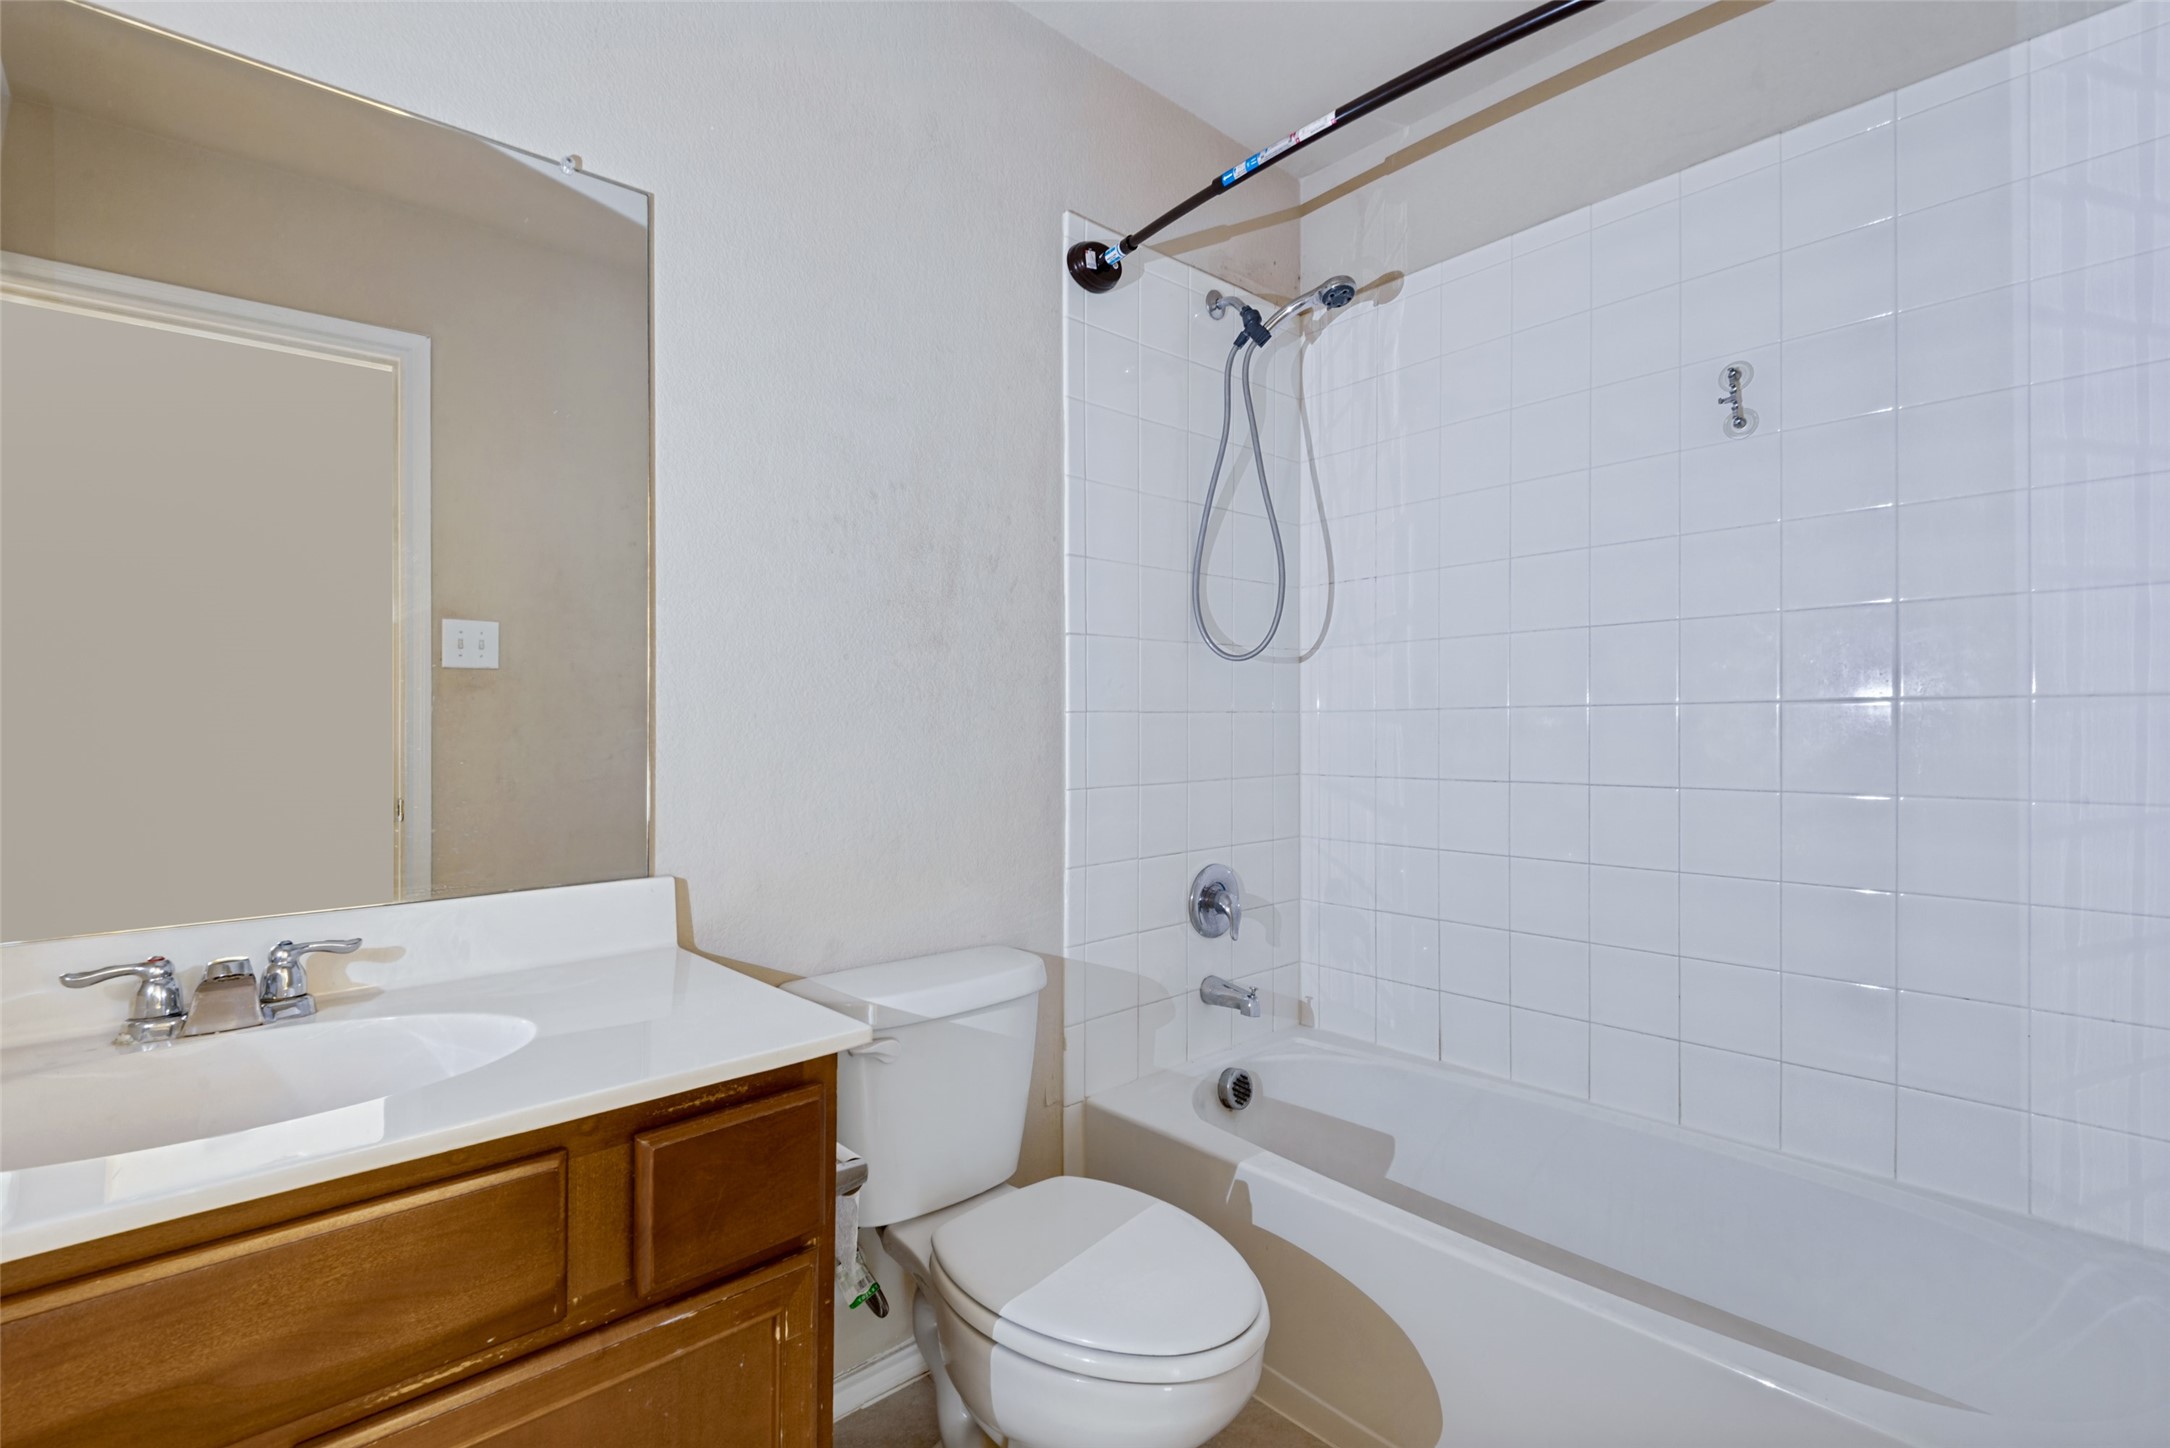
Bathroom with a wood vanity, toilet, and white-tiled tub and shower.
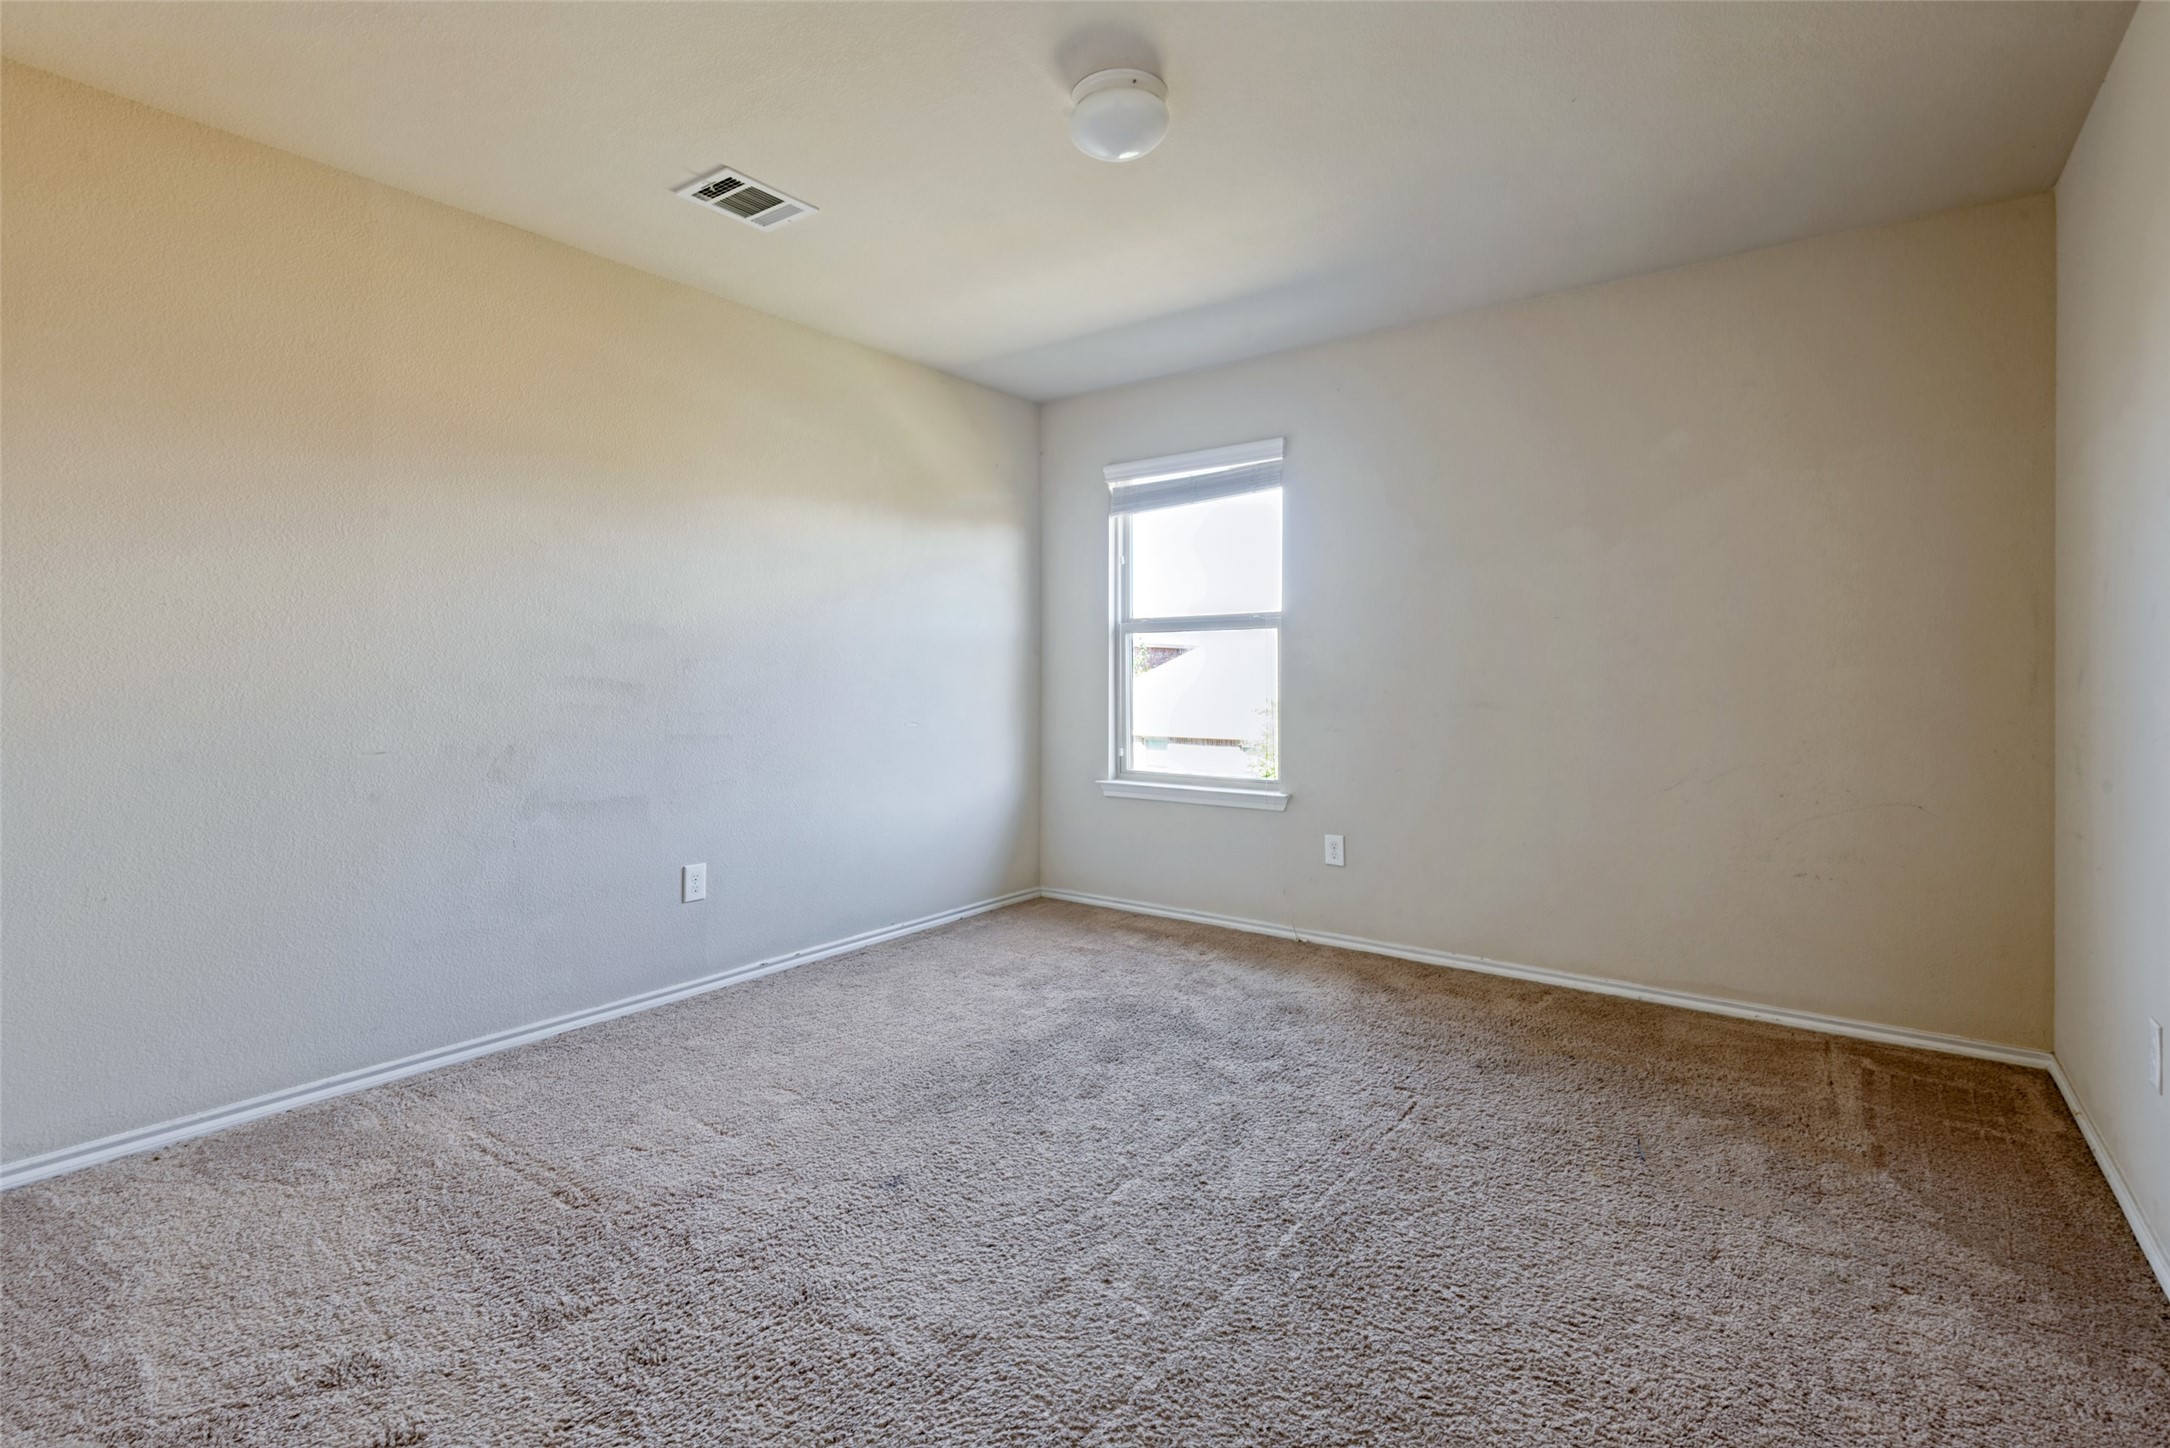
Empty carpeted bedroom with a single window and neutral walls.
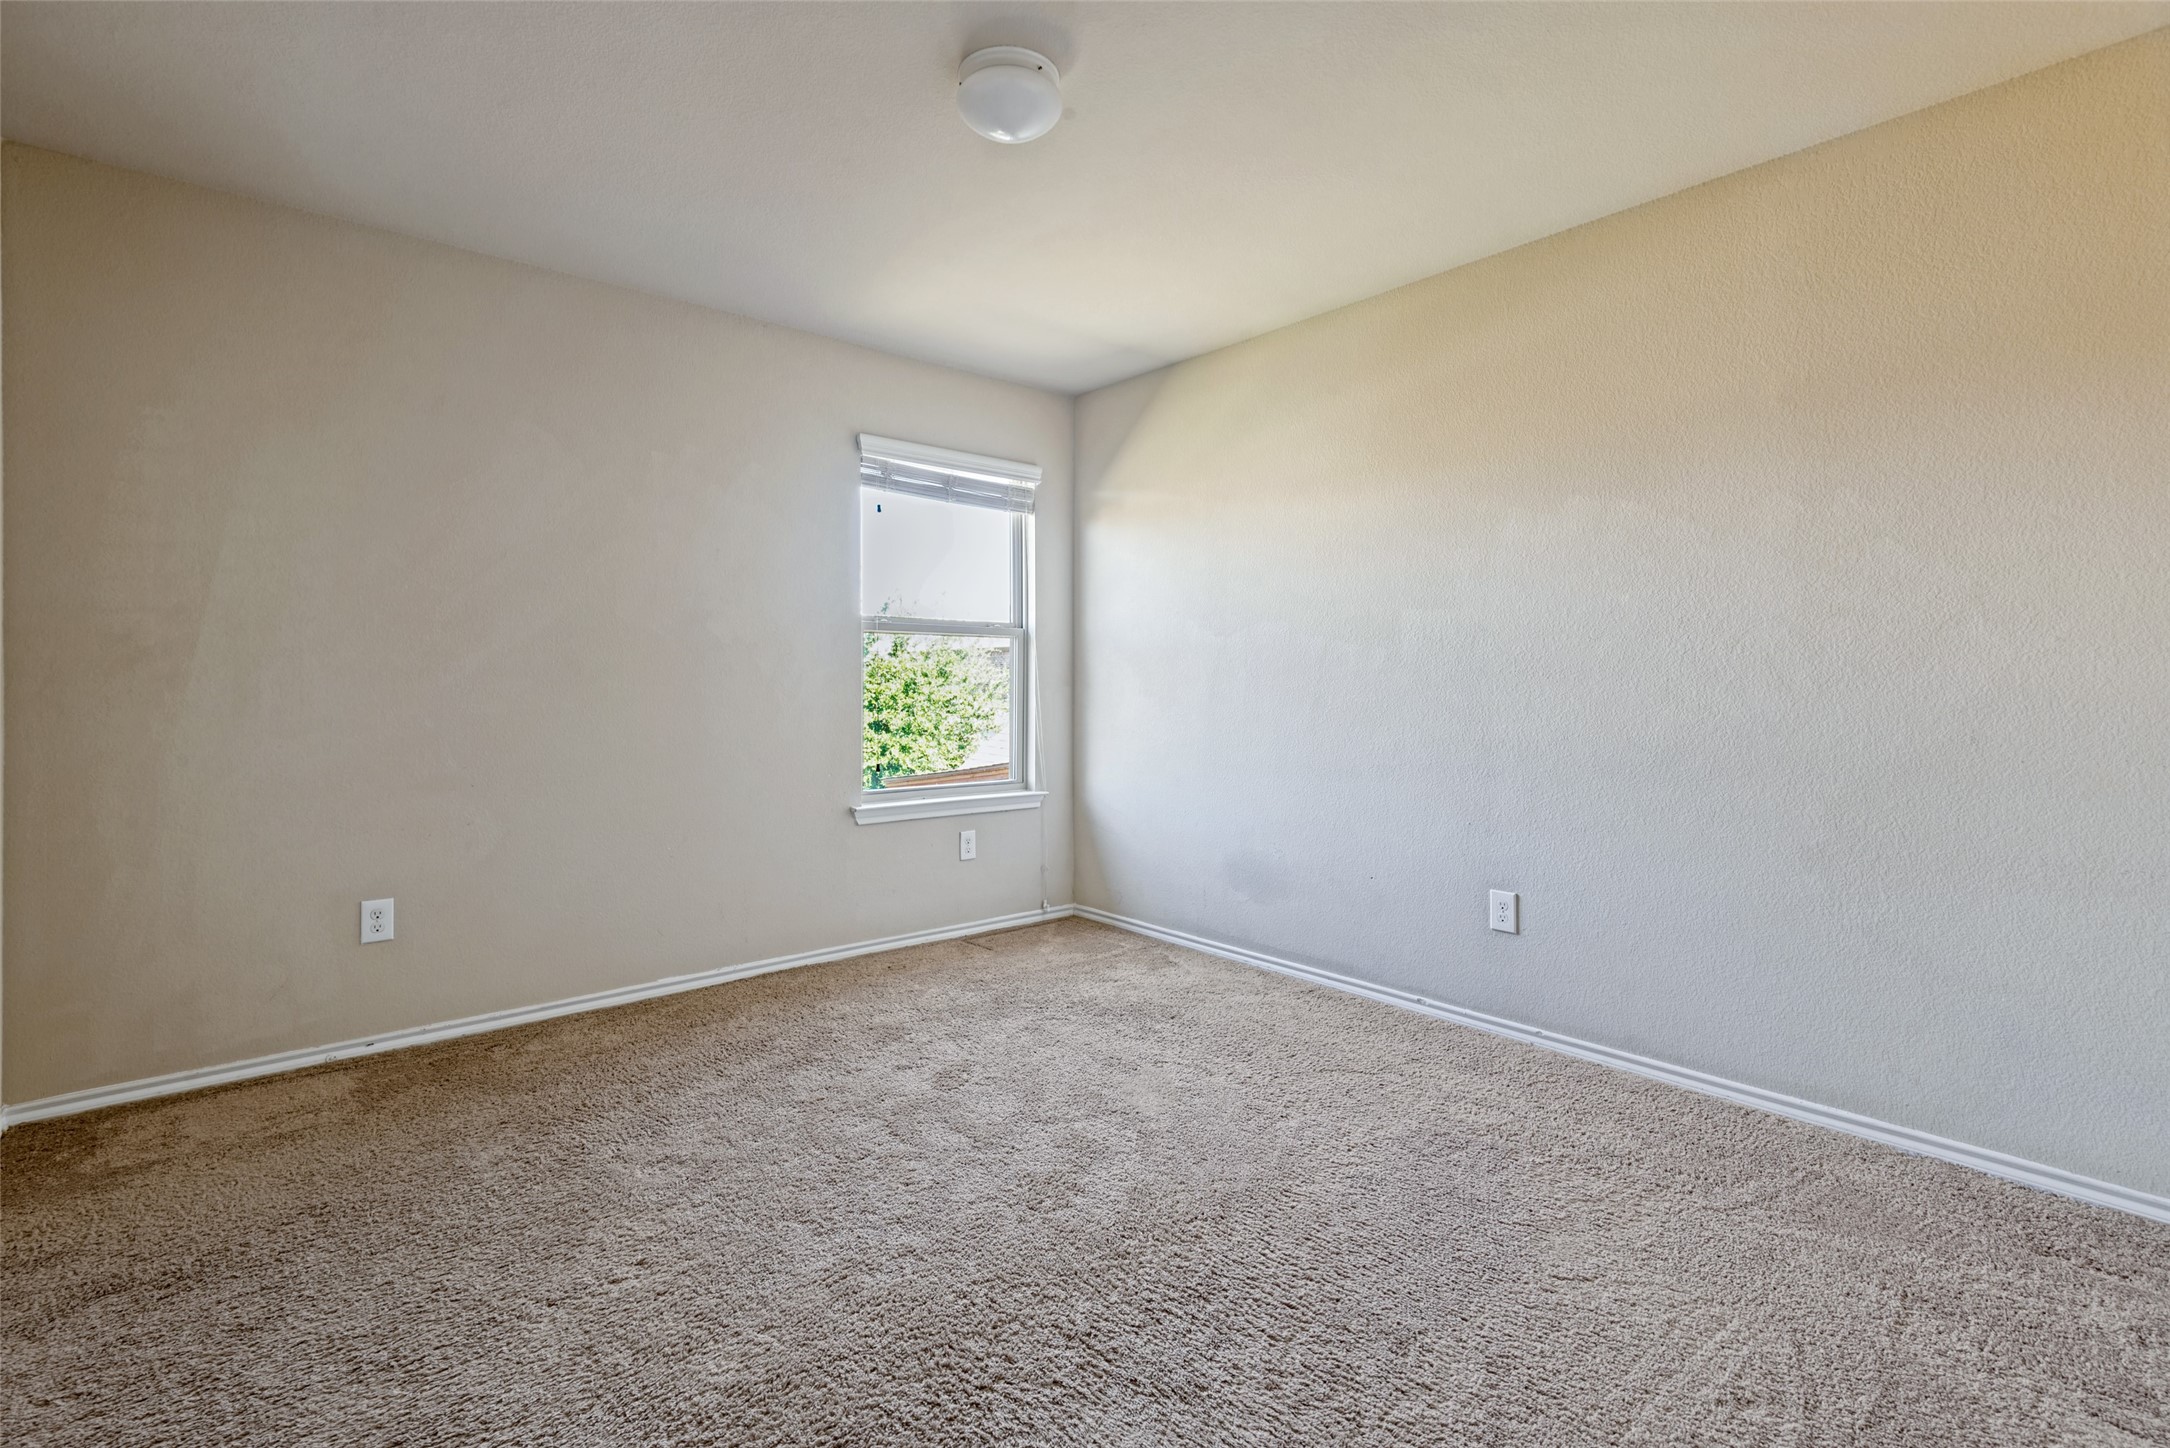
Empty carpeted room with beige walls and a single window with blinds.
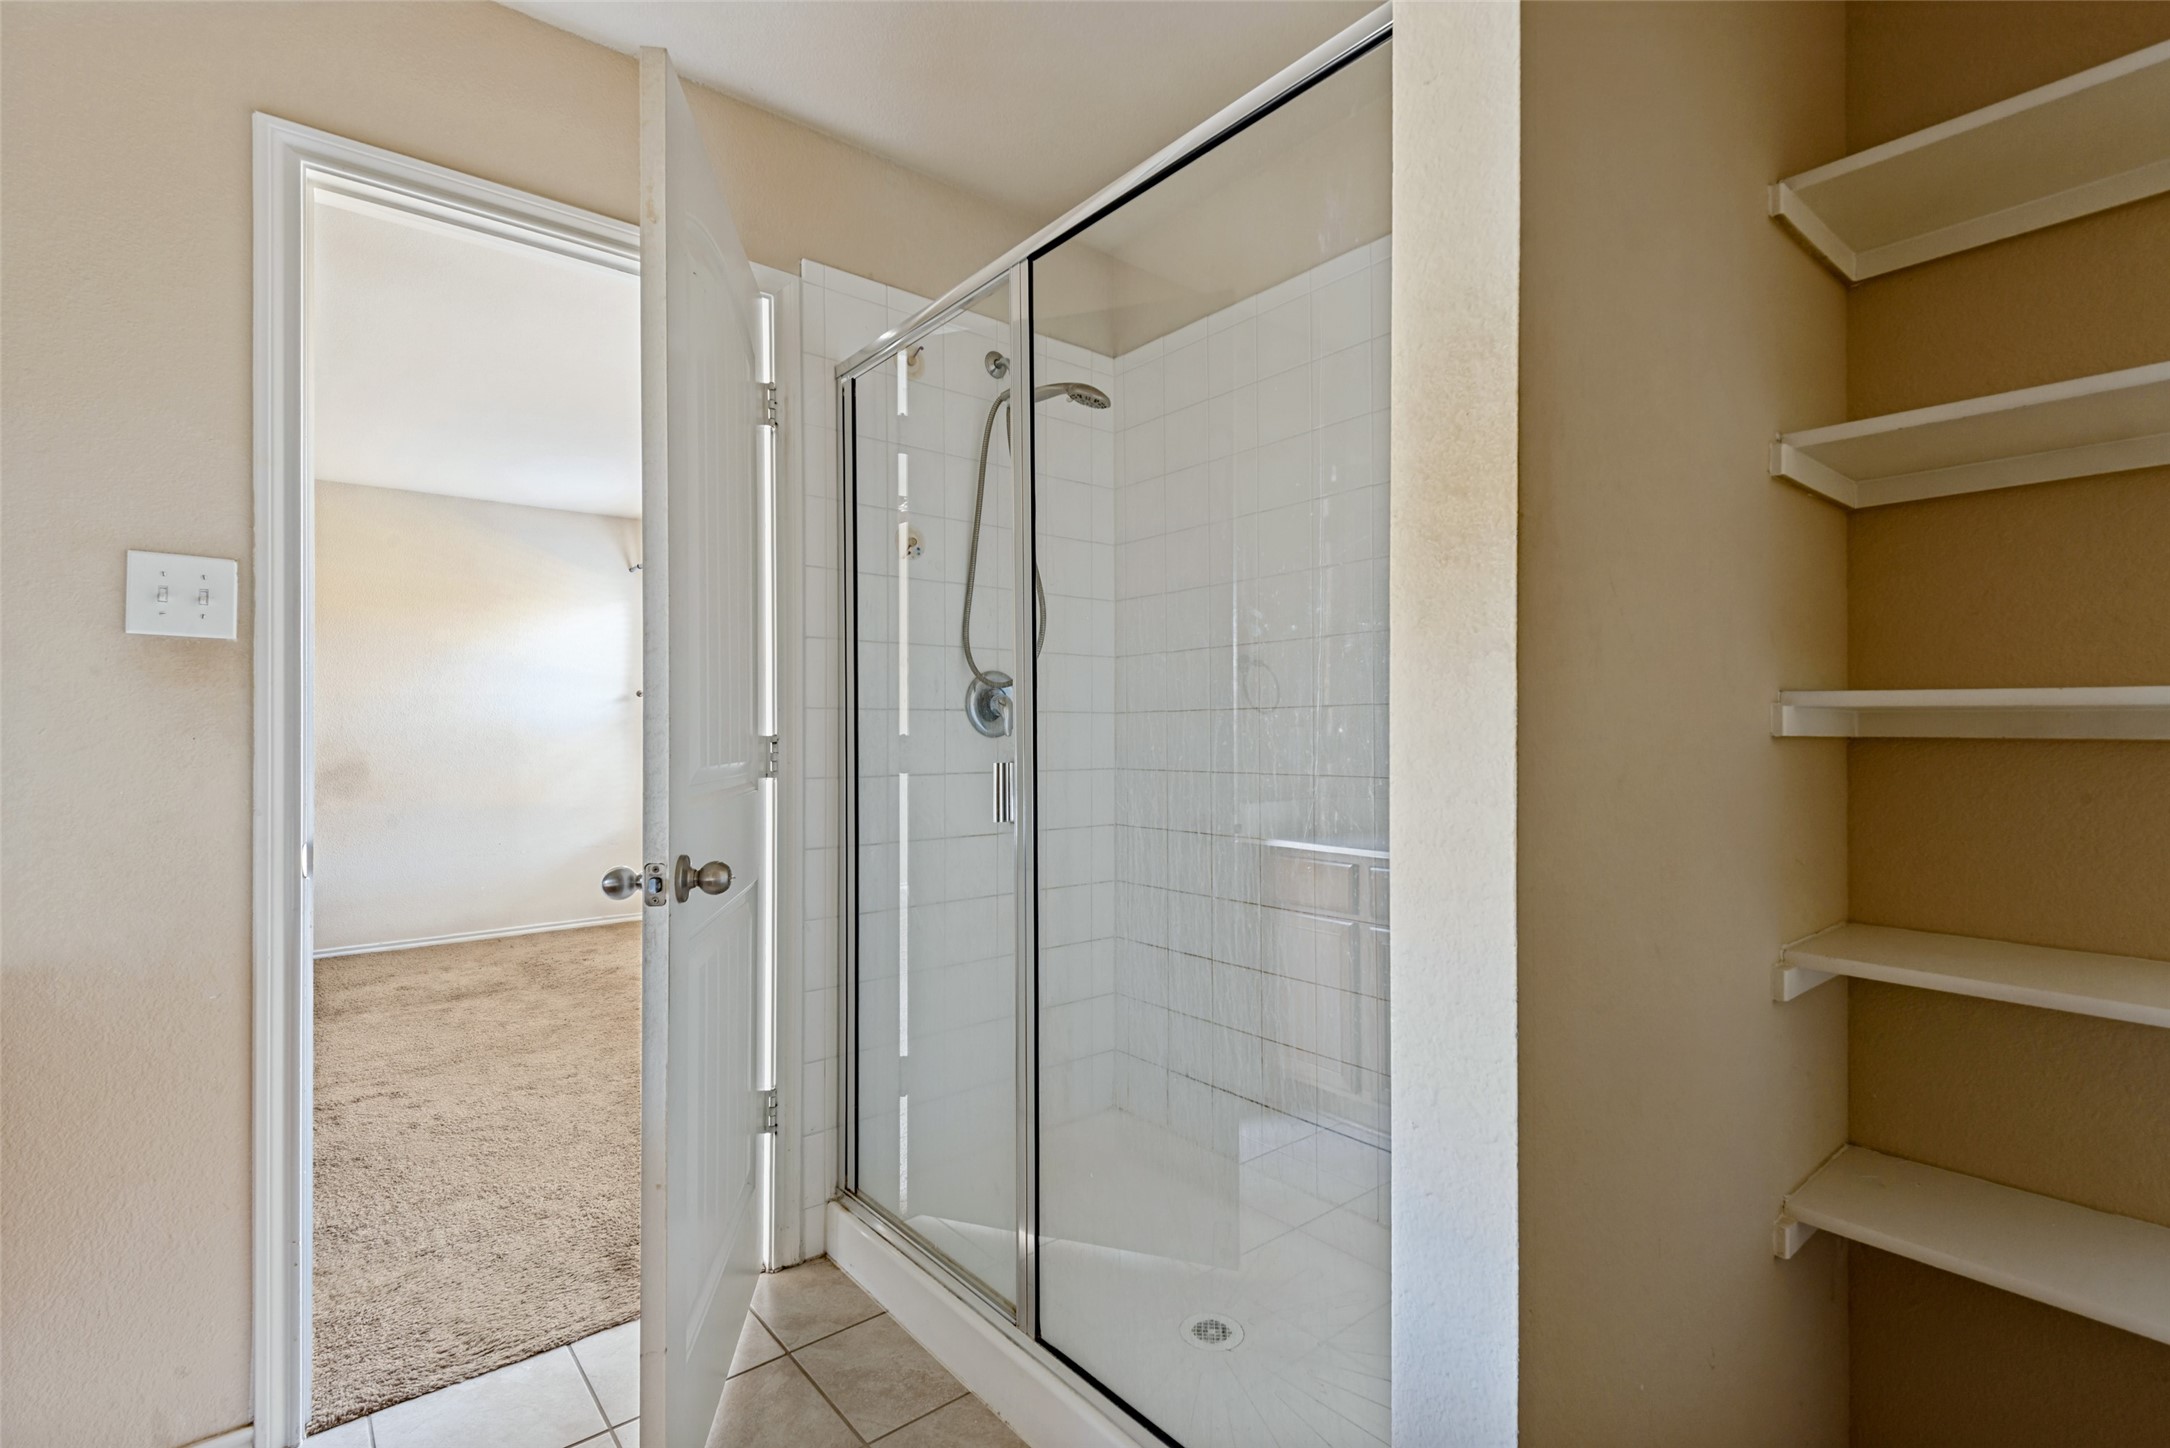
Bathroom with a glass-enclosed tiled shower and built-in open shelves.
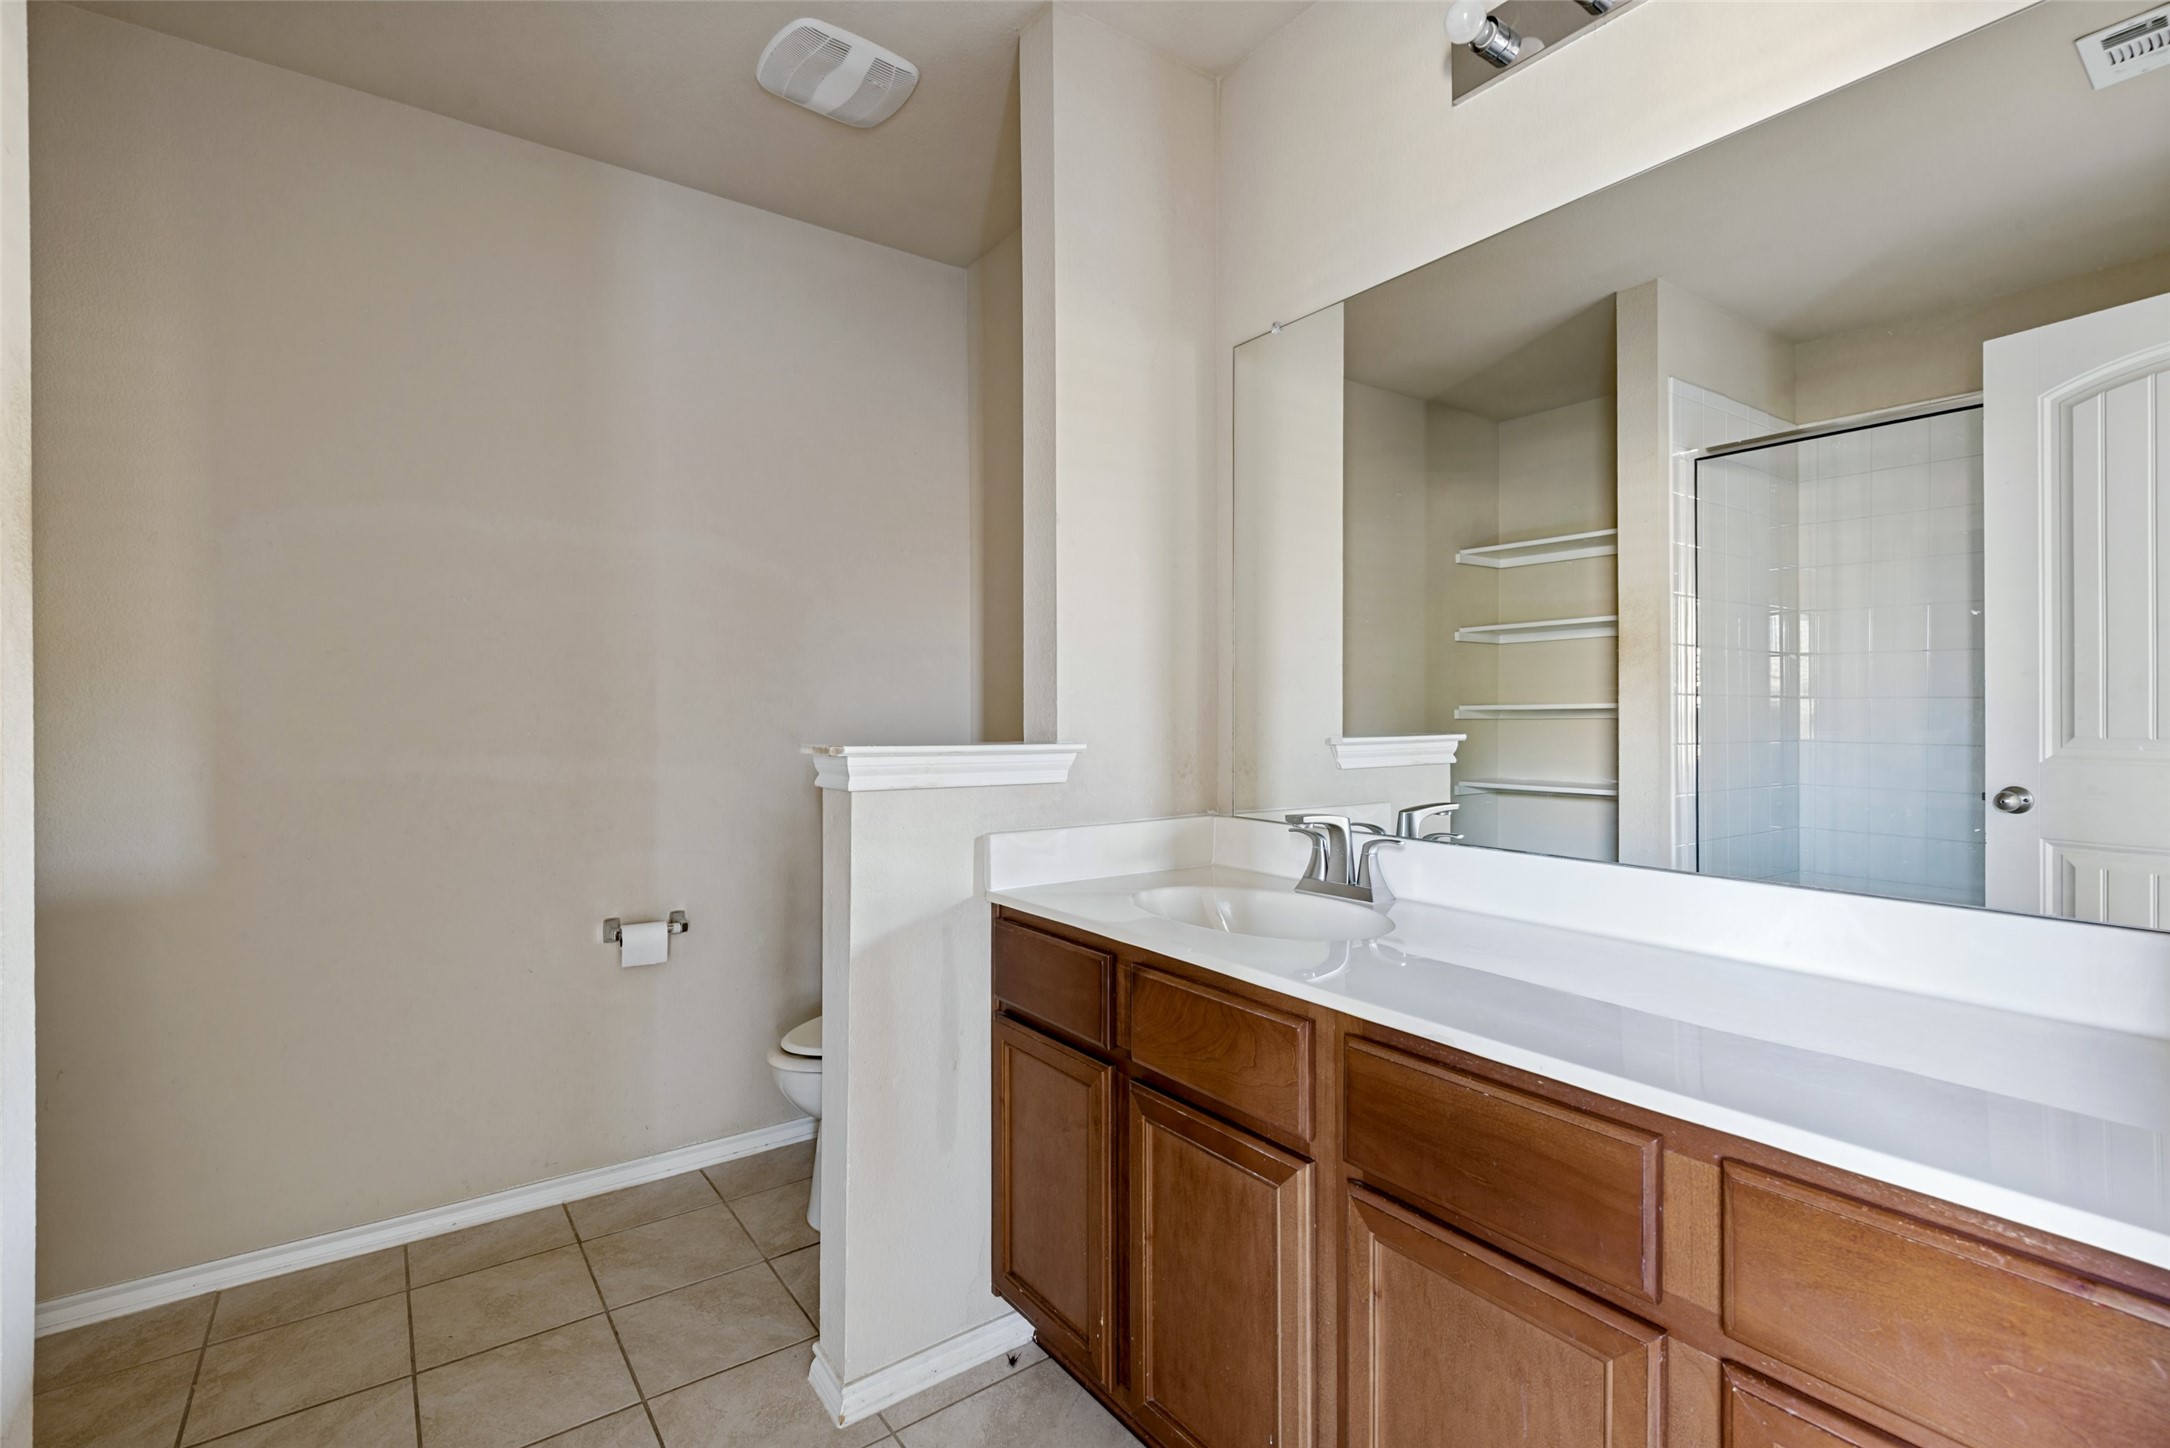
Bathroom vanity with wood cabinetry, a large mirror, and a tiled shower.
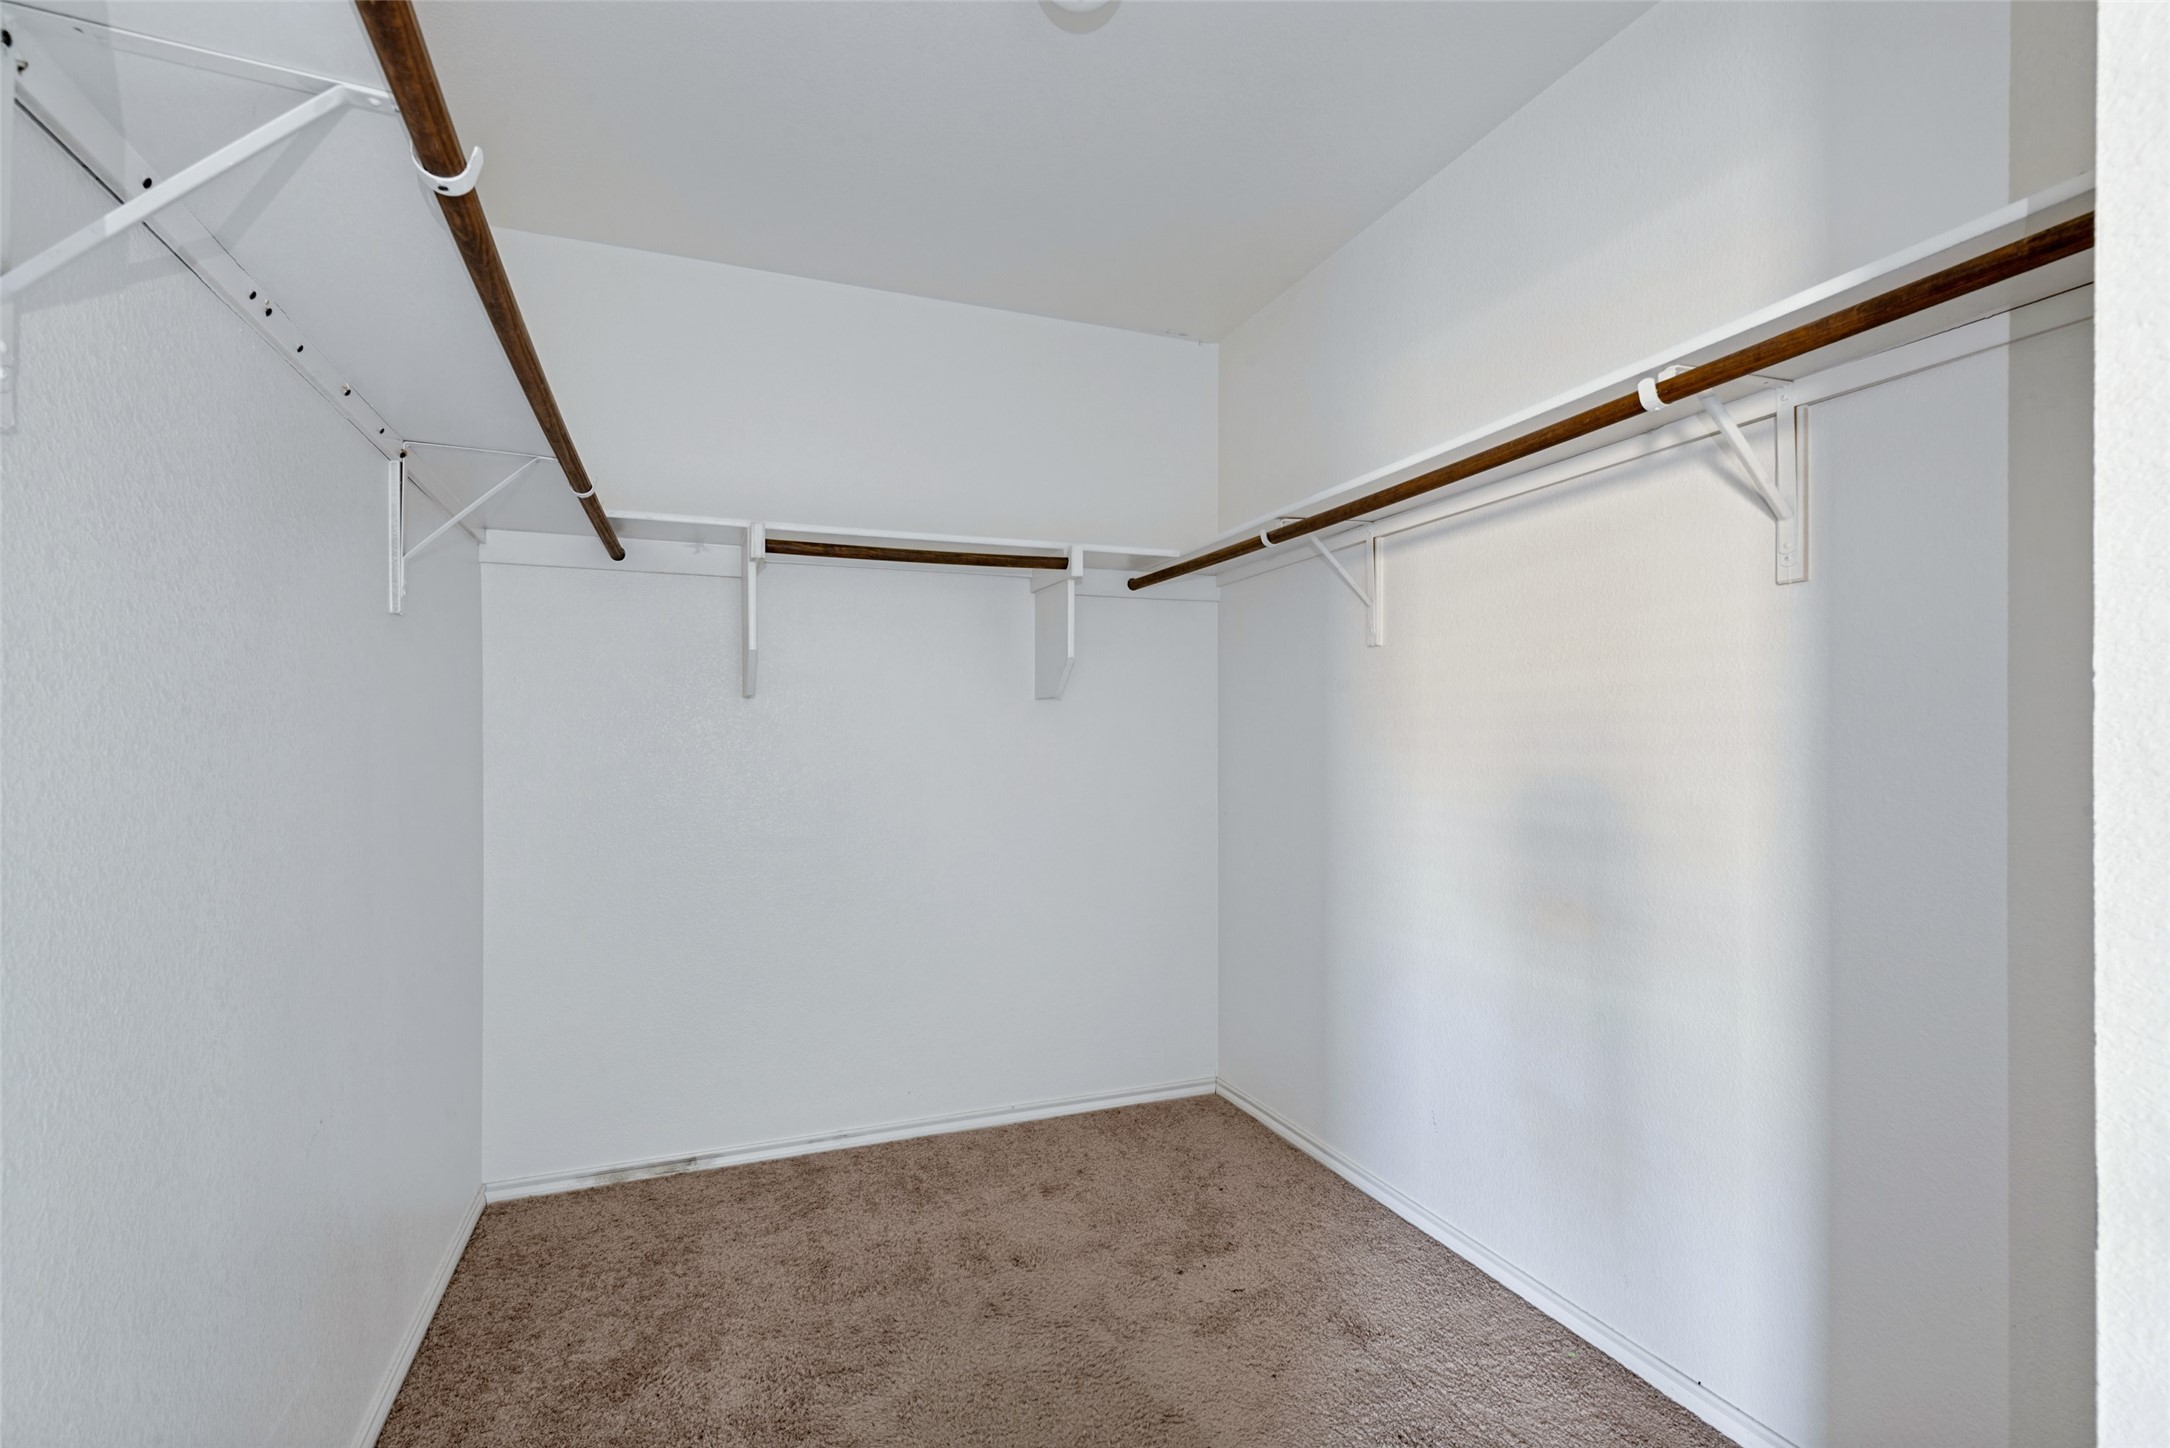
Walk-in closet with white walls, carpeted floor, and wraparound hanging rods.
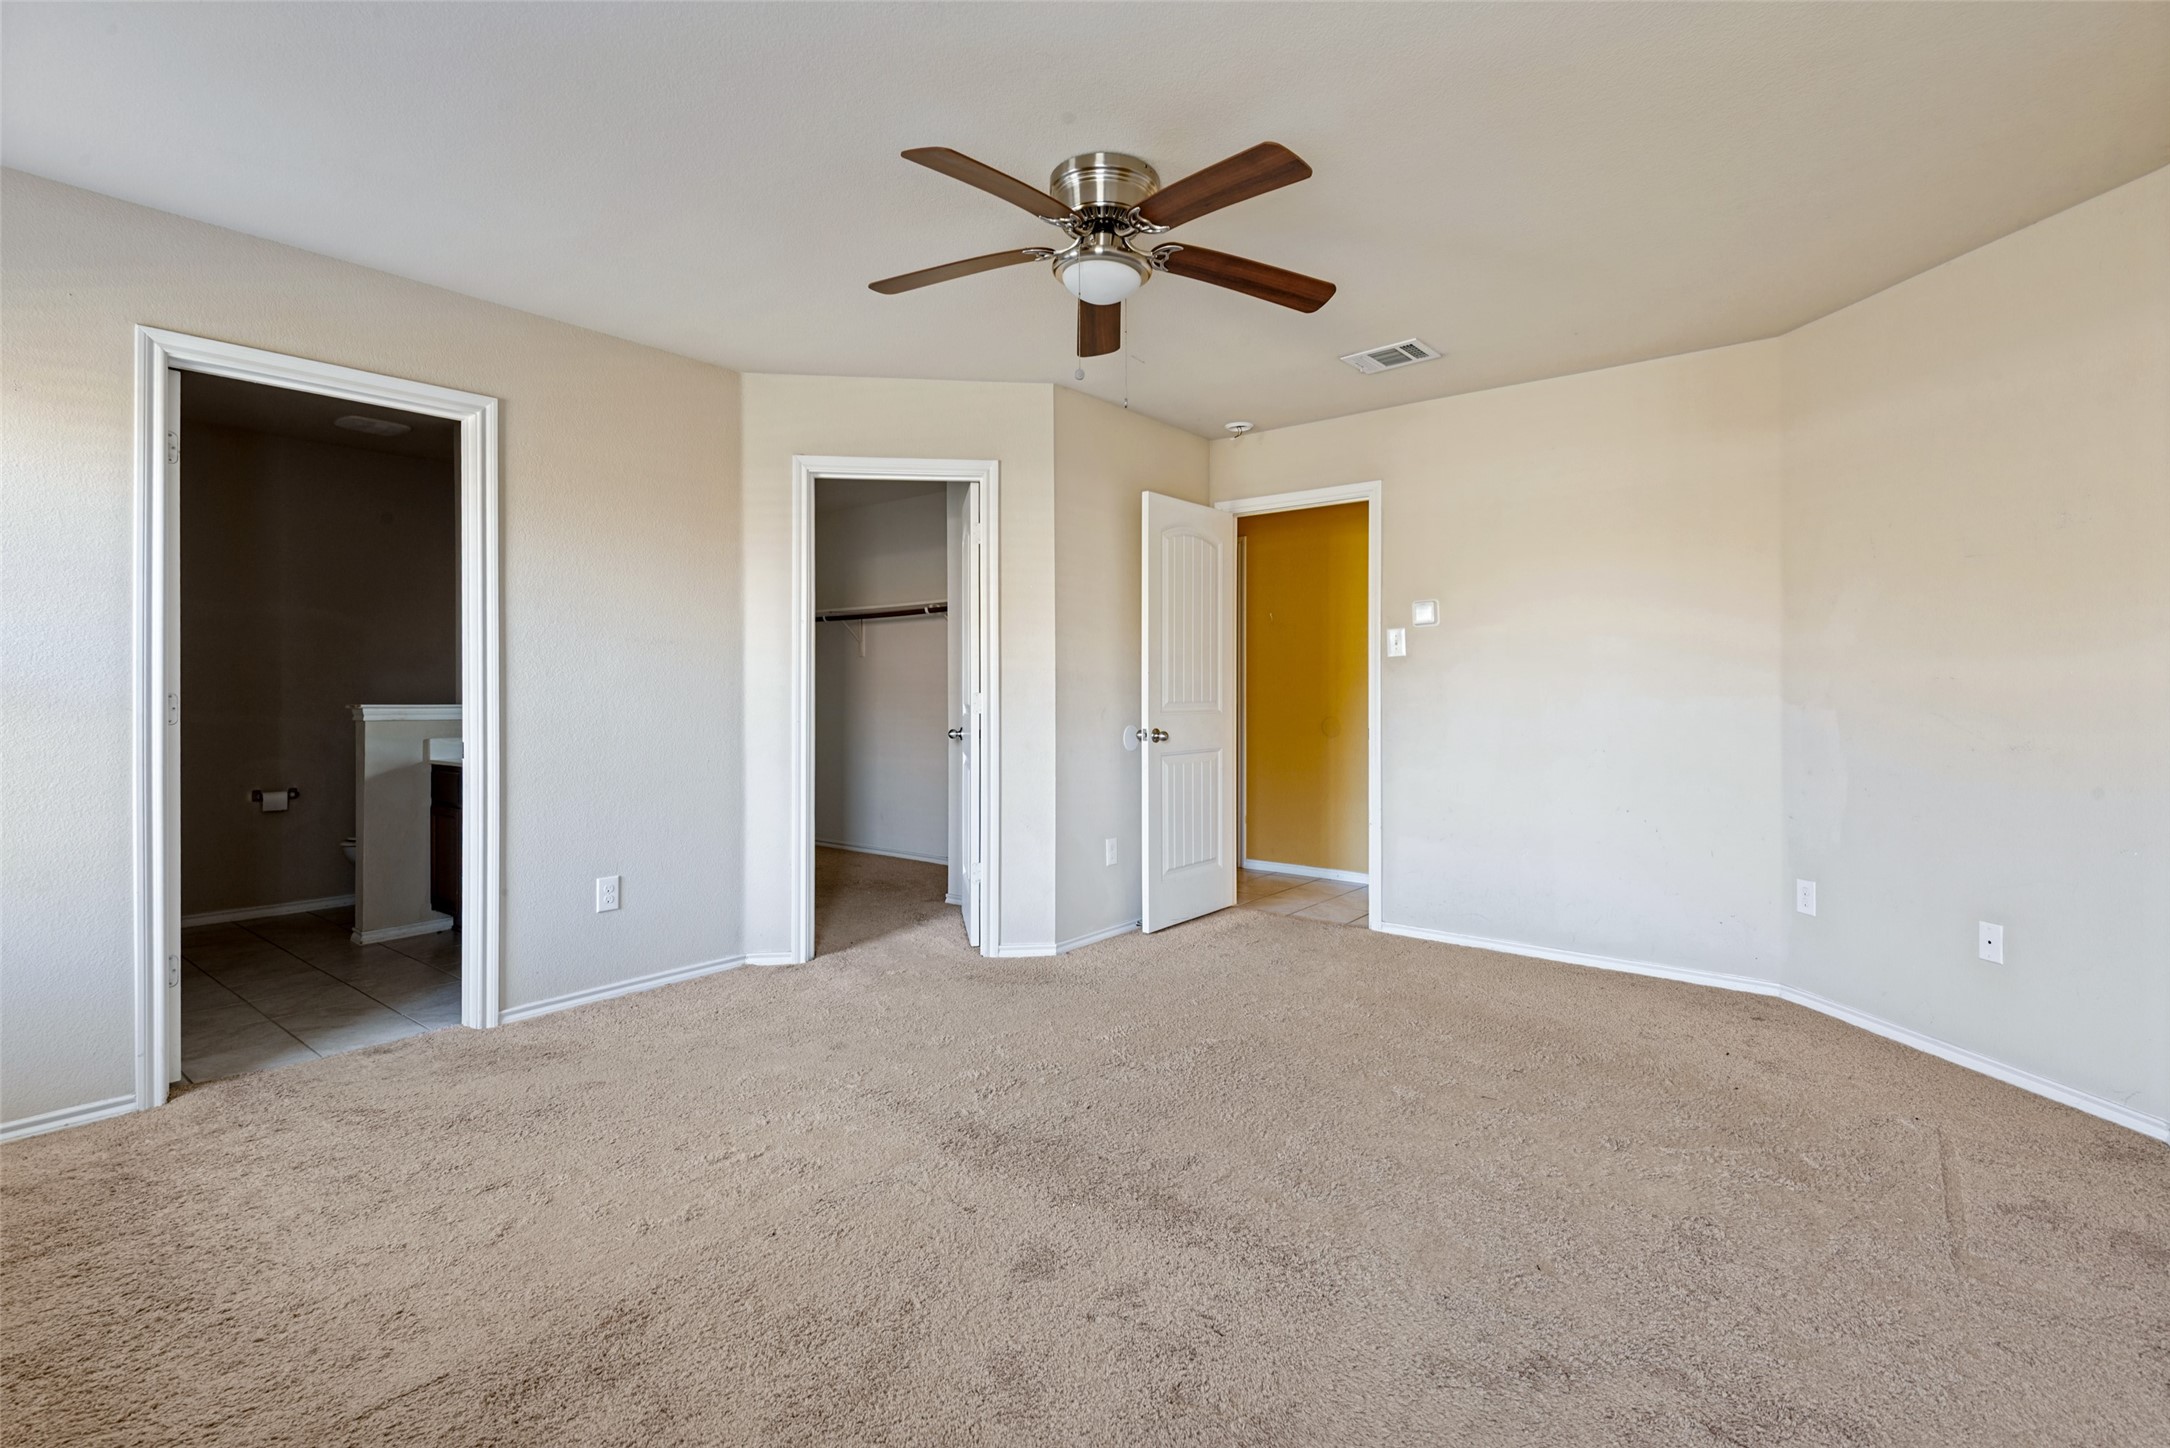
Empty carpeted bedroom with a ceiling fan, closet, and adjoining bathroom.
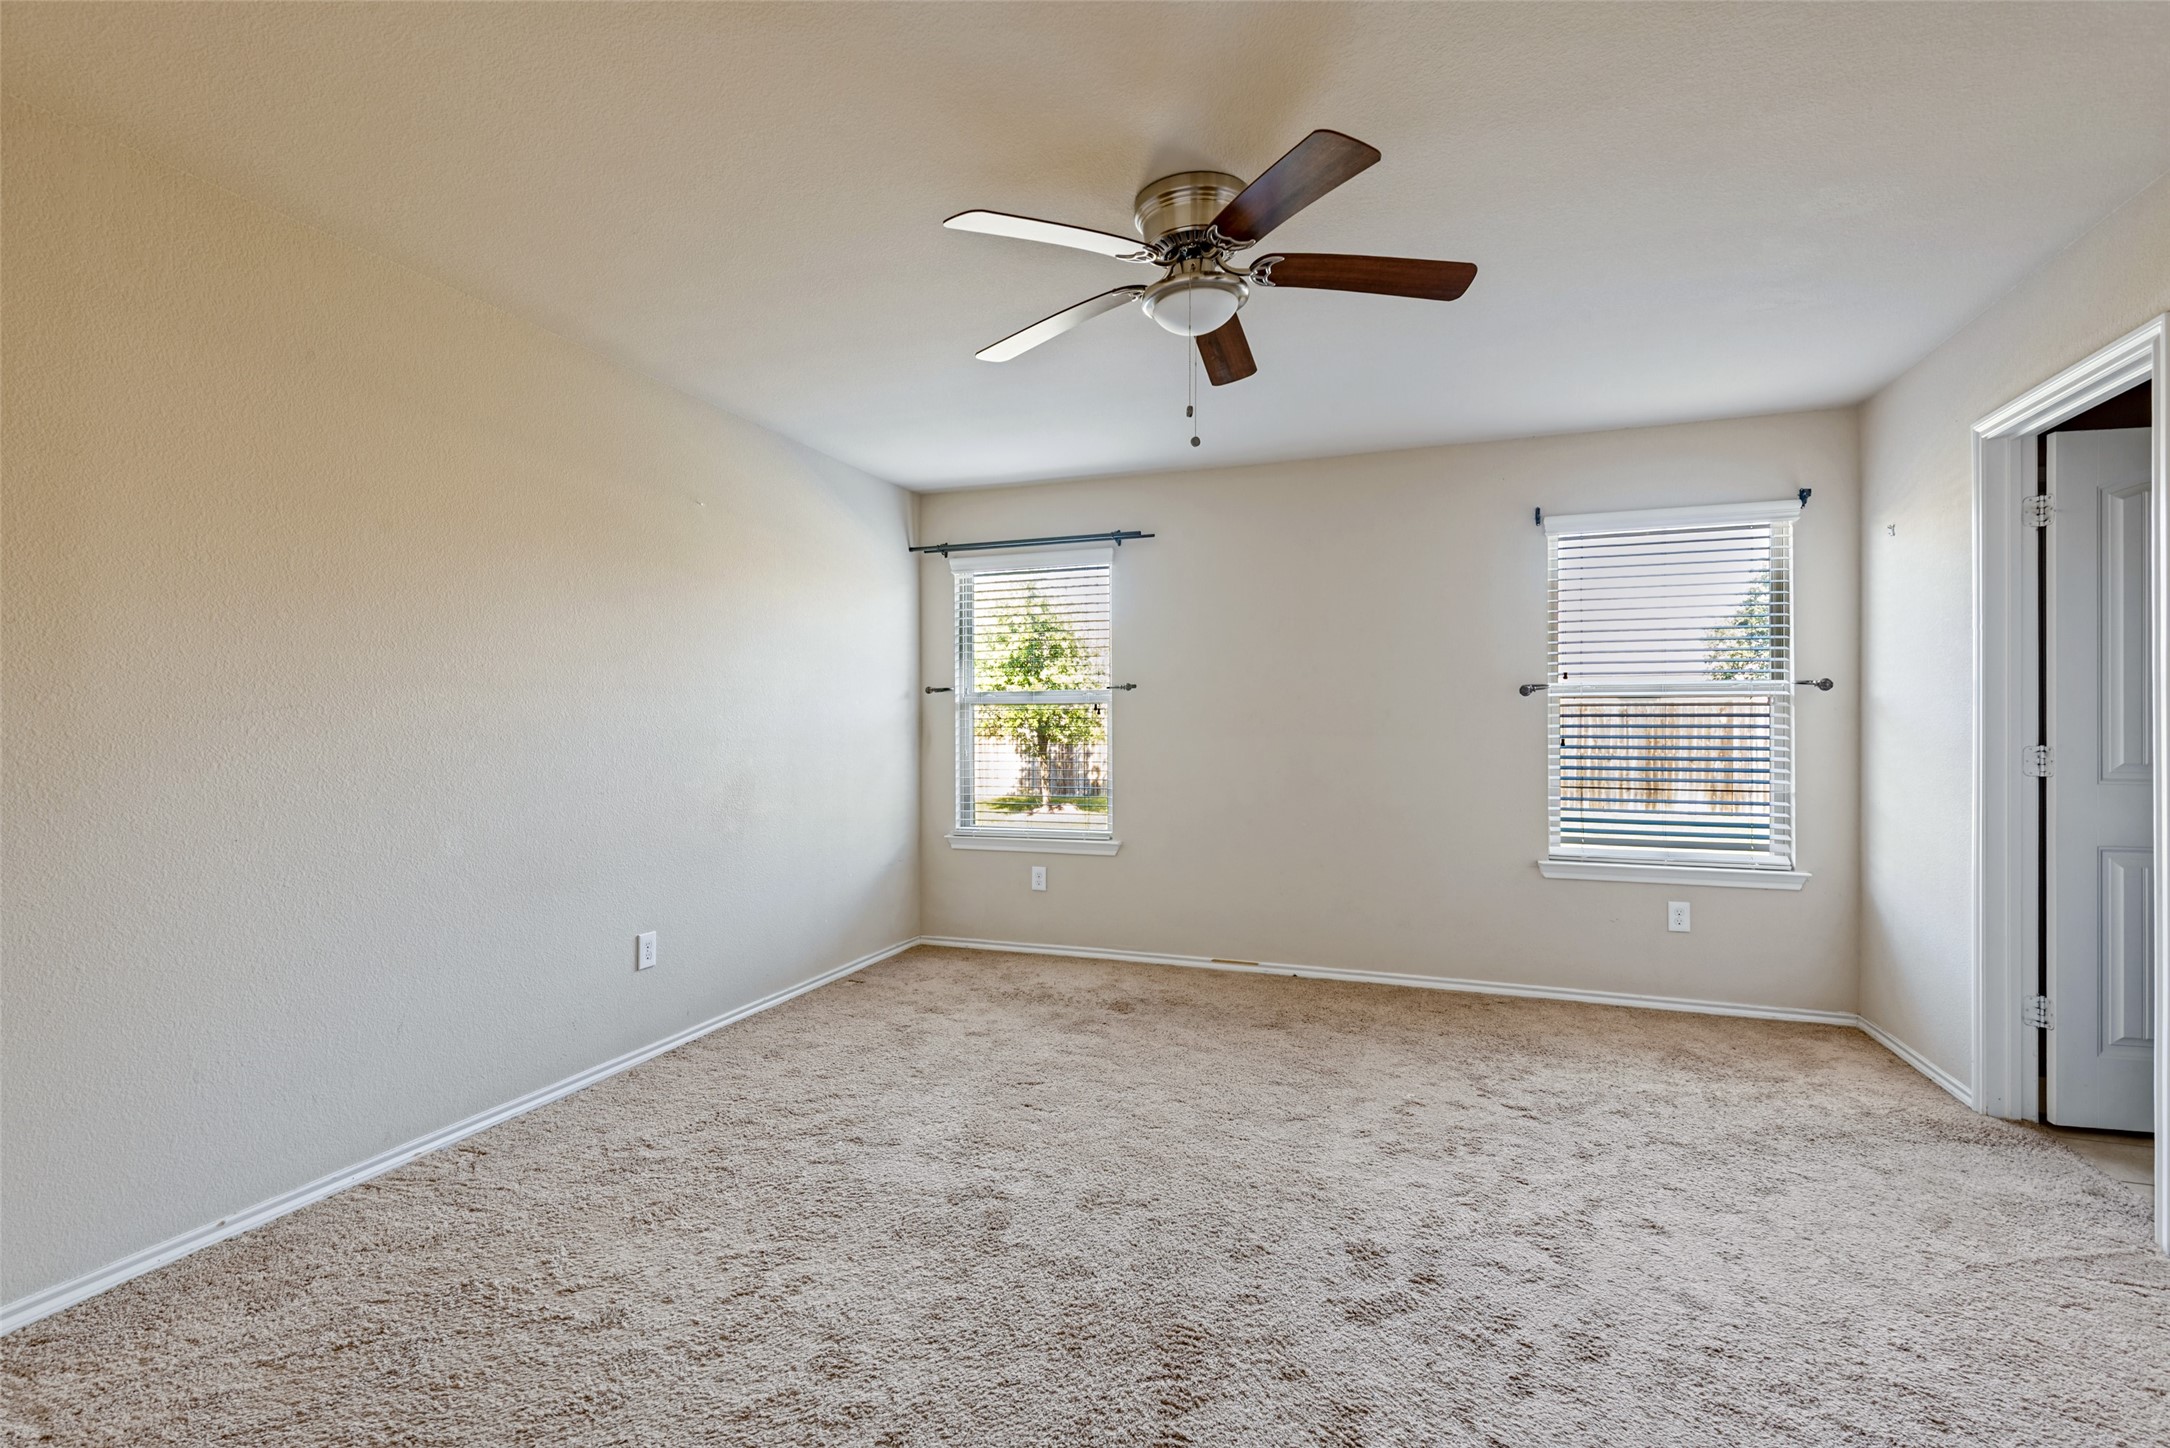
Empty carpeted bedroom with two windows and a ceiling fan.
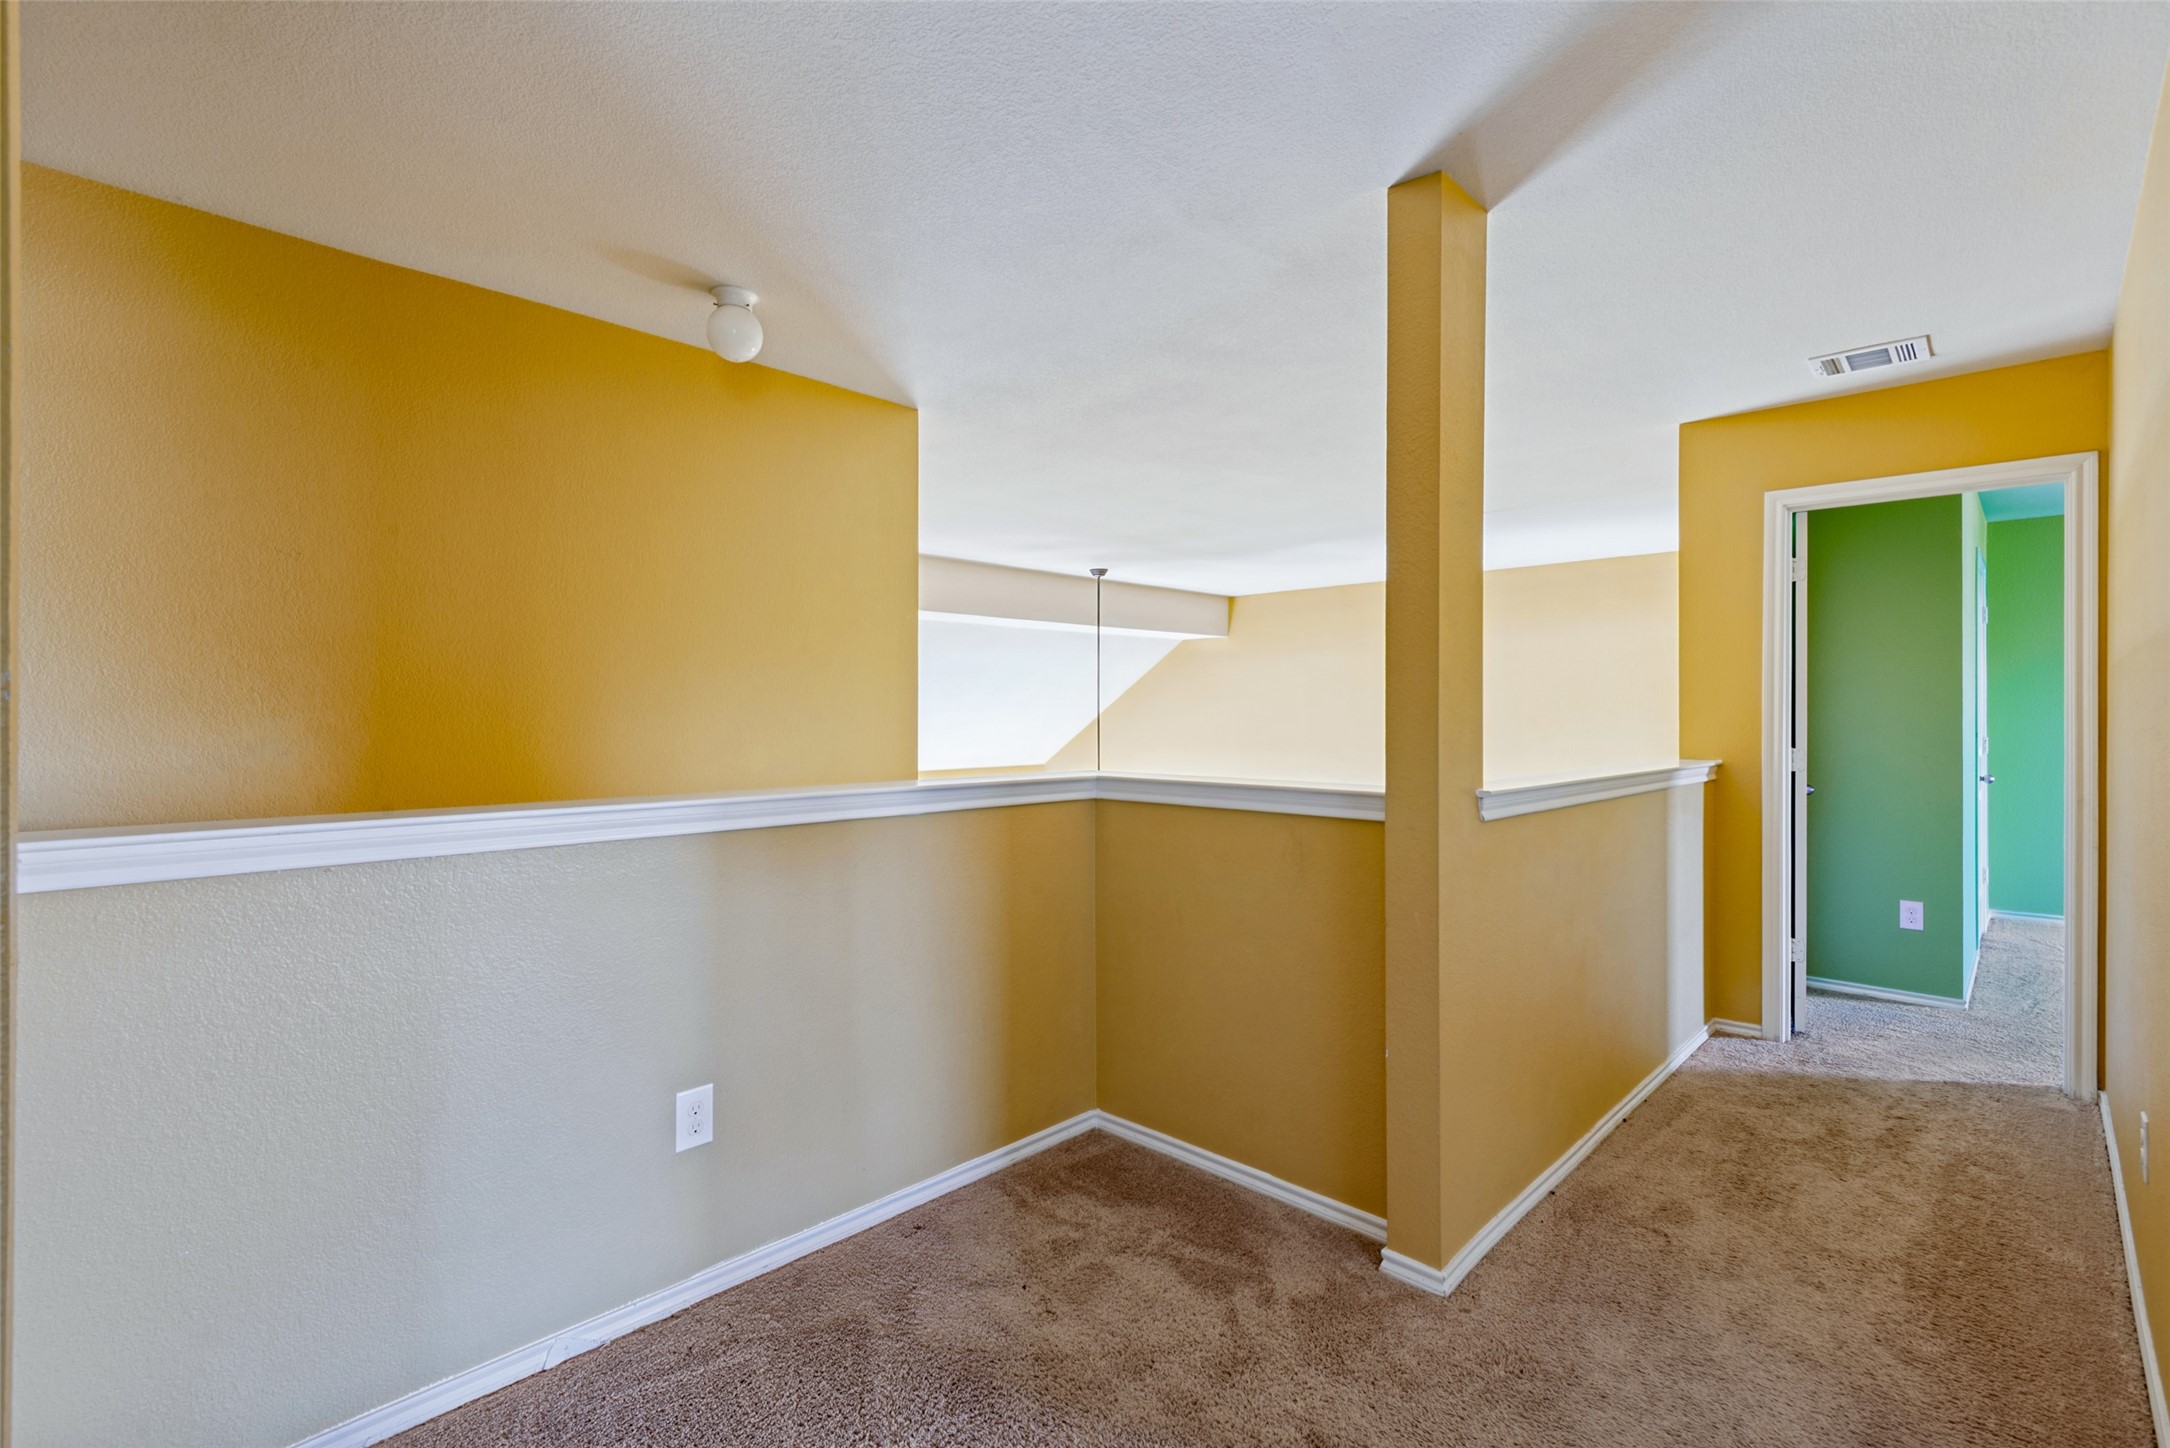
Carpeted upstairs landing with mustard-yellow walls, half walls, and an open doorway to a green room.
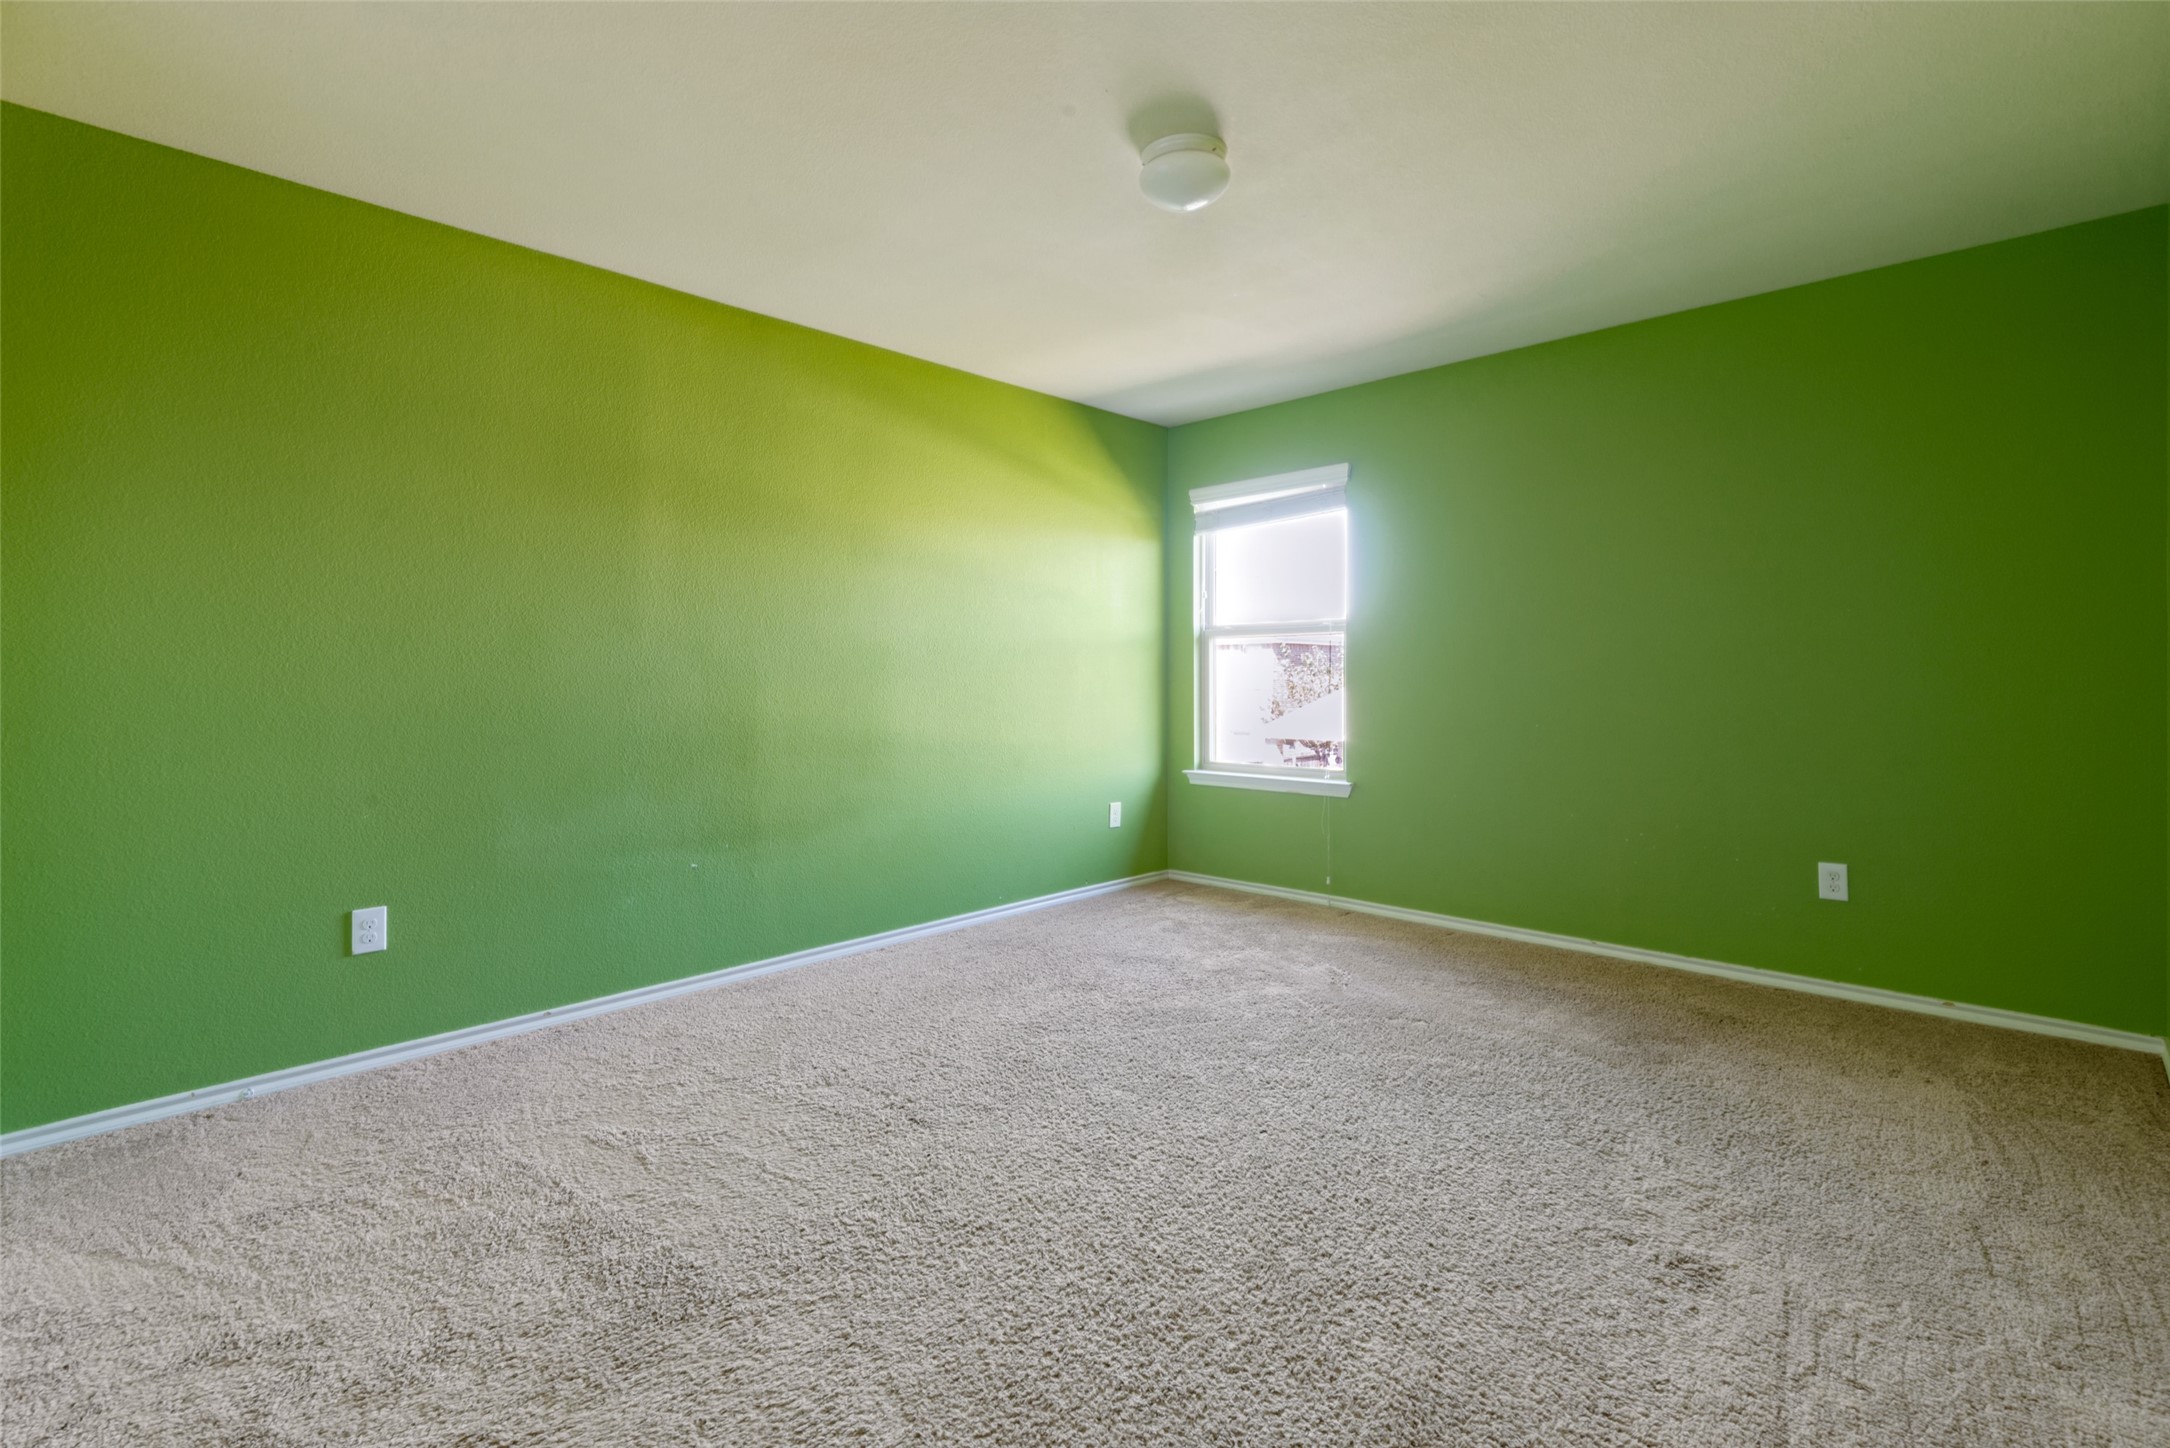
Empty room with bright green walls, beige carpet, and a single window.
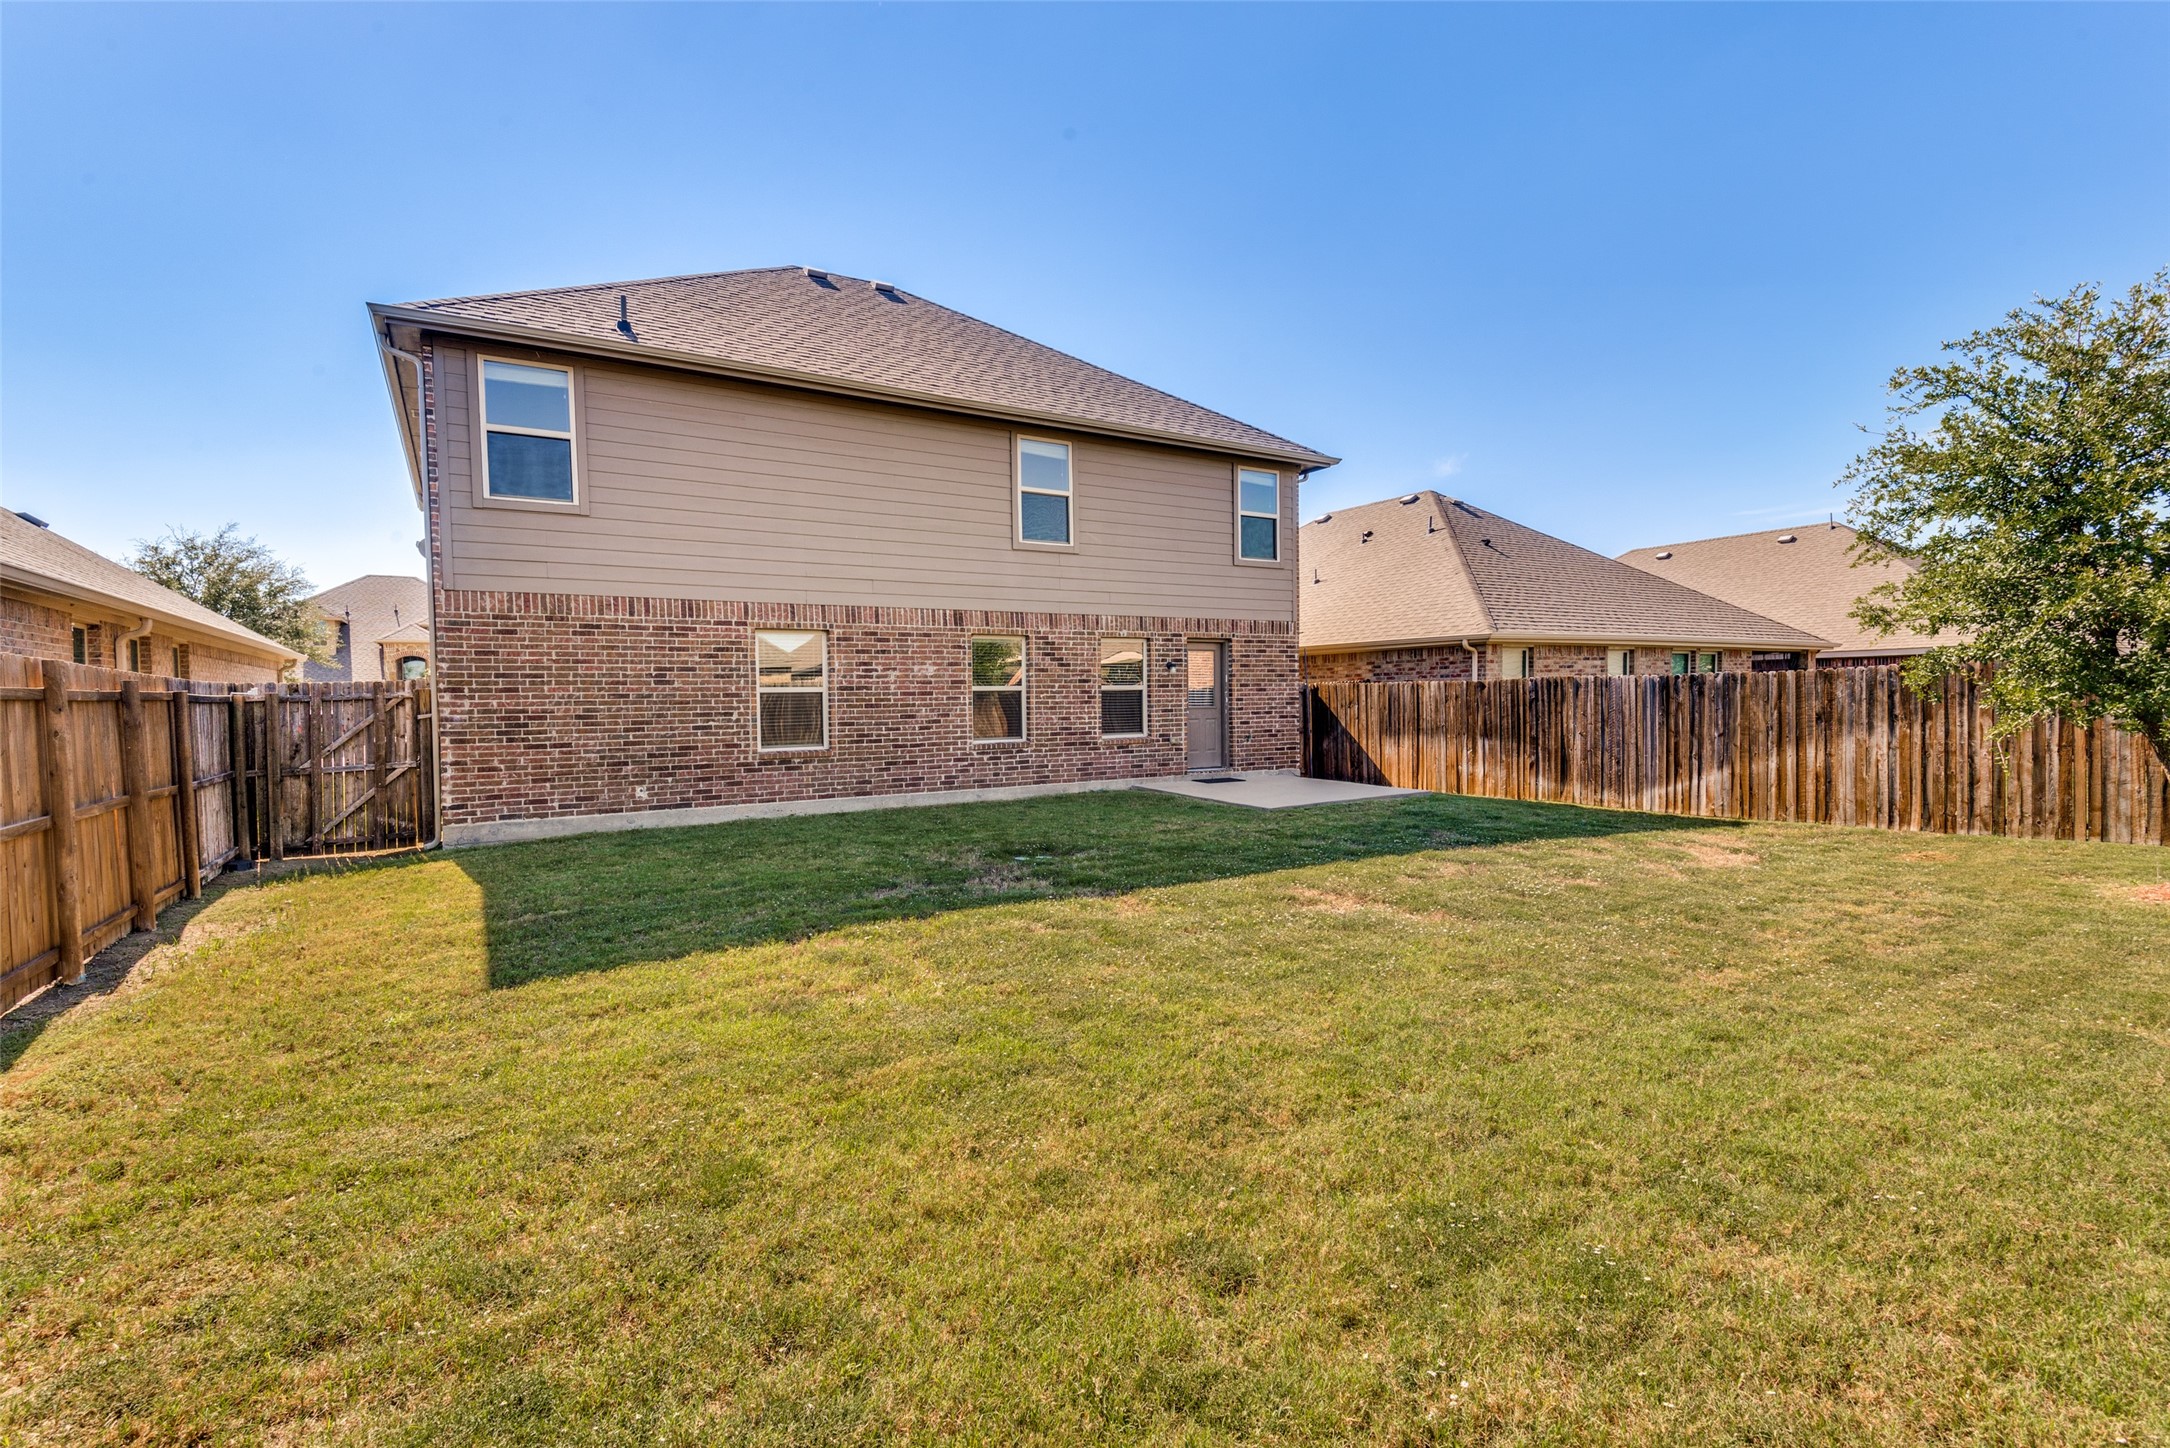
Two-story brick-and-siding house behind a fenced, grassy backyard.
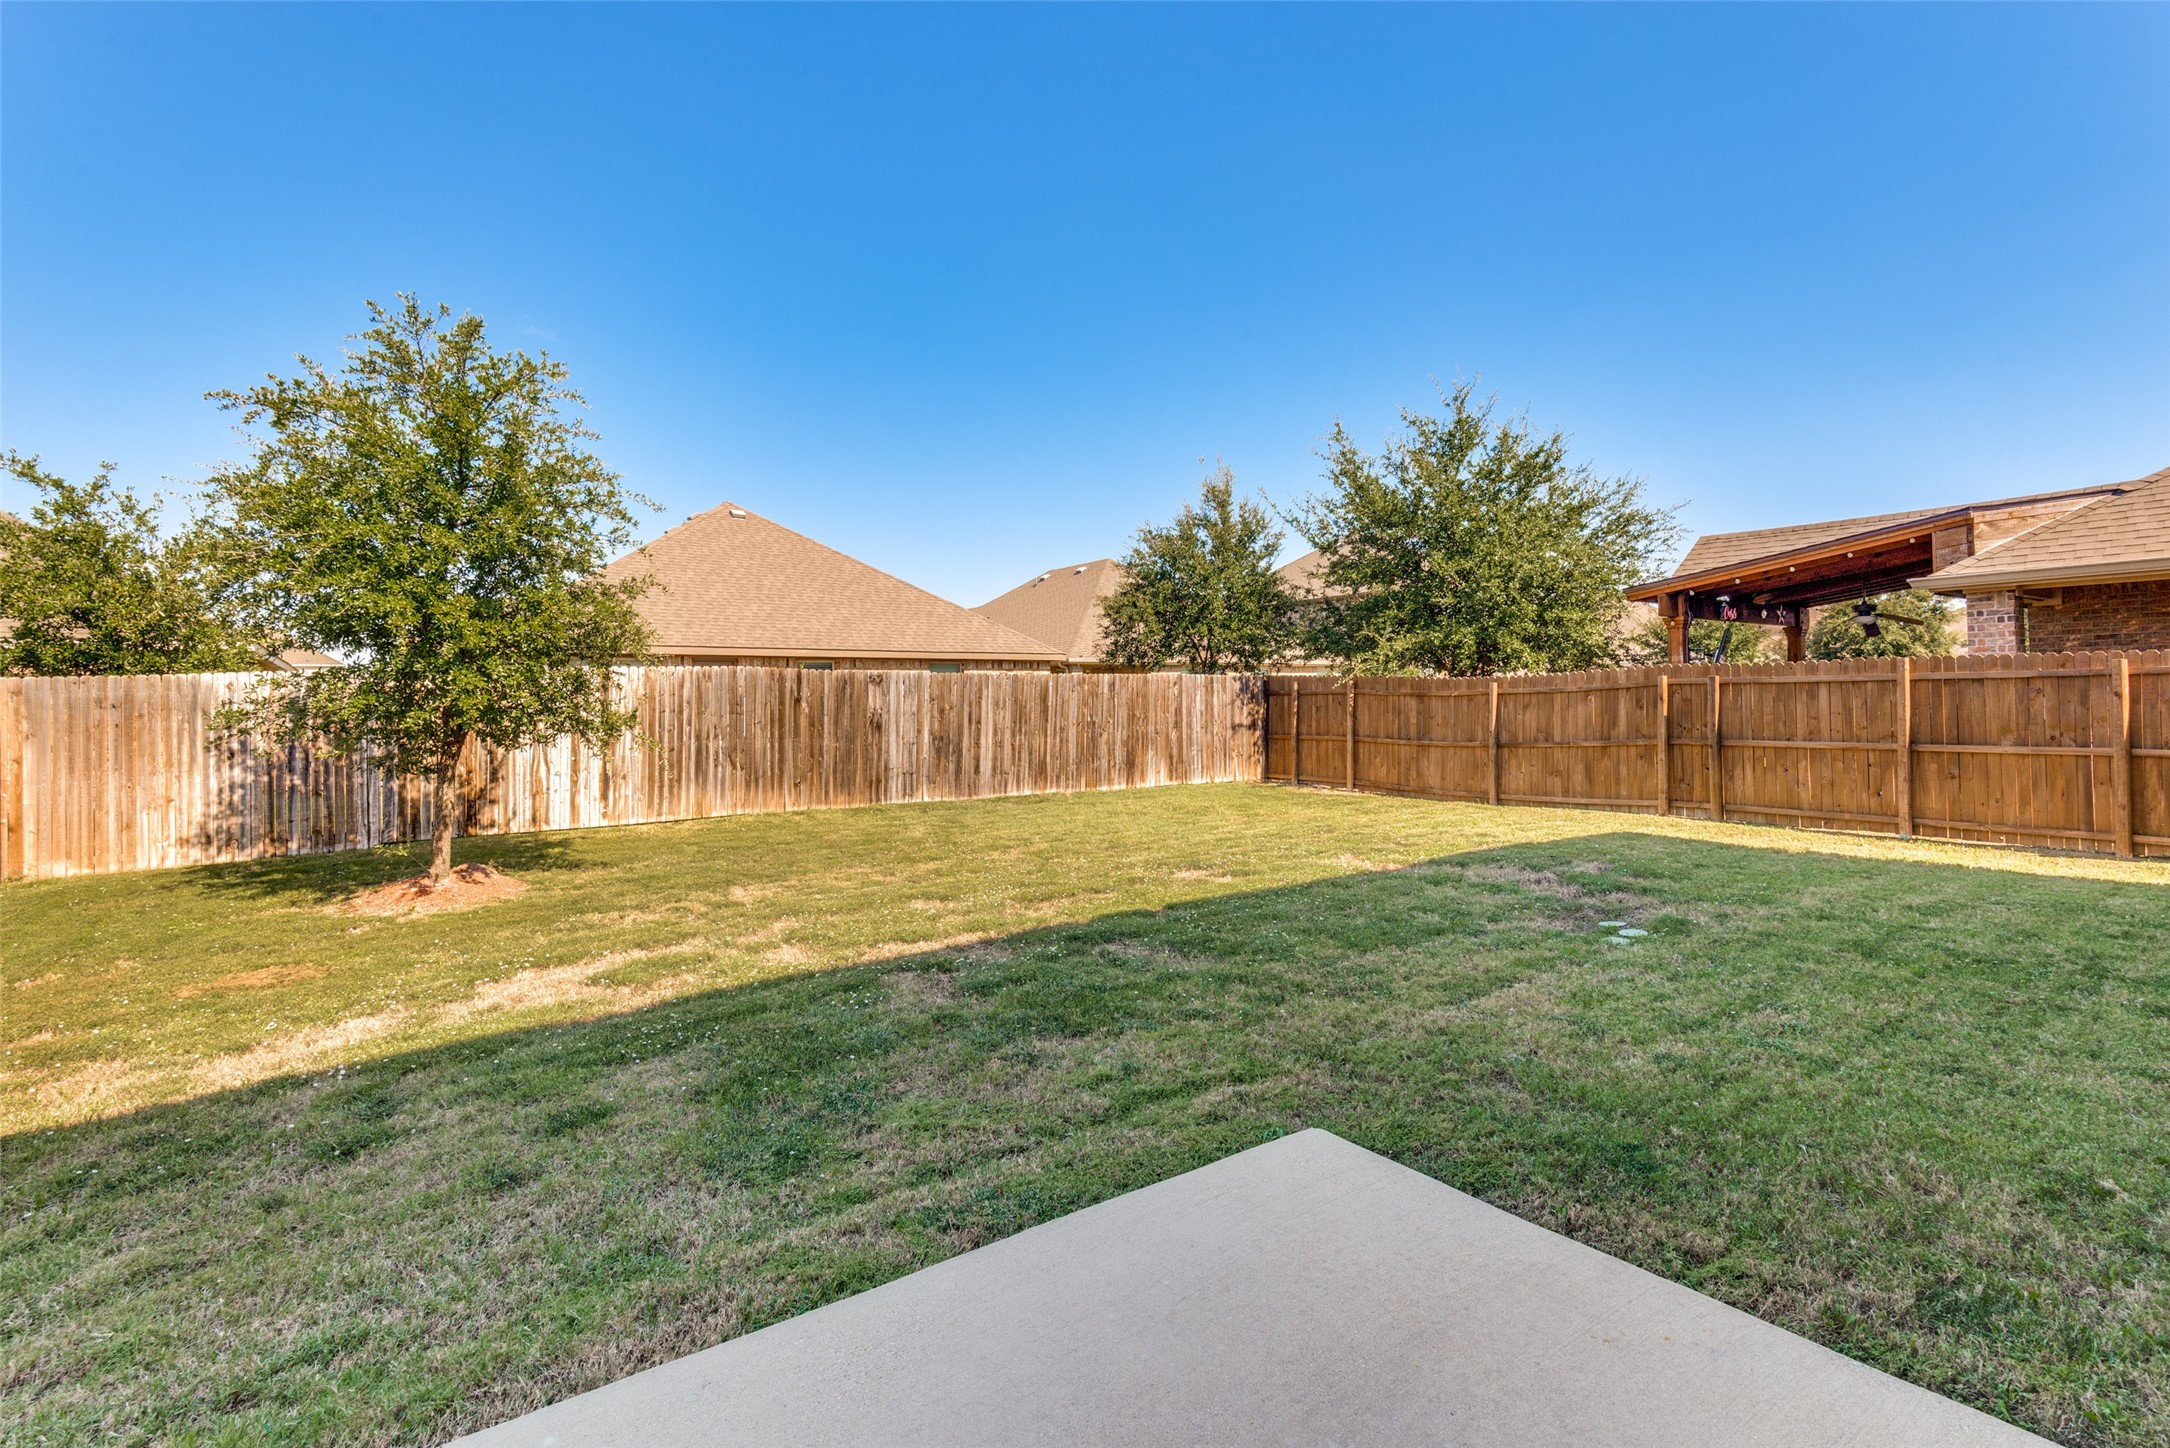
Fenced backyard with a grassy lawn, shade tree, and concrete patio.
SEE ALL PHOTOS
Brick-and-stone suburban home with a two-car garage, front lawn, and mature tree.
Two-story brick home with stone entry pillars, a wide driveway, and a double garage.
Home entrance with a stone portico, brick facade, clipped shrubs, and attached two-car garage.
Empty living room with vaulted ceiling, mustard walls, tiled floor, and ceiling fan.
Two-story living room with mustard-yellow walls, gray tile flooring, and a staircase.
Empty living room with tiled floor, vaulted ceiling, and carpeted staircase.
Empty living room with tall ochre walls, tiled floors, and an open kitchen pass-through.
Kitchen with dark wood cabinets, stainless steel appliances, and a tiled floor.
Kitchen with brown cabinets, granite counters, stainless steel appliances, and a double sink.
Kitchen with dark wood cabinets, granite counters, stainless appliances, and a view toward the staircase.
Kitchen with dark wood cabinets, granite counters, stainless steel appliances, and a tiled floor.
Empty tiled room with a door and a window, both fitted with blinds.
Bathroom vanity beside a walk-in closet, with bright yellow walls and tiled floors.
Bathroom with a wood vanity, toilet, and white-tiled tub and shower.
Empty carpeted bedroom with a single window and neutral walls.
Empty carpeted room with beige walls and a single window with blinds.
Bathroom with a glass-enclosed tiled shower and built-in open shelves.
Bathroom vanity with wood cabinetry, a large mirror, and a tiled shower.
Walk-in closet with white walls, carpeted floor, and wraparound hanging rods.
Empty carpeted bedroom with a ceiling fan, closet, and adjoining bathroom.
Empty carpeted bedroom with two windows and a ceiling fan.
Carpeted upstairs landing with mustard-yellow walls, half walls, and an open doorway to a green room.
Empty room with bright green walls, beige carpet, and a single window.
Two-story brick-and-siding house behind a fenced, grassy backyard.
Fenced backyard with a grassy lawn, shade tree, and concrete patio.
For Lease

2430 Monty Street

2430 Monty Street, Forney, TX 75126

$2,400/month
Discover comfort and style in this thoughtfully designed 4-bedroom, 2.5-bath home featuring soaring ceilings, abundant natural light, and an inviting open-concept living and kitchen area. Enjoy generous kitchen cabinetry, ample counter space, and spacious bedrooms offering flexibility for work, relaxation, or guests. Perfect for everyday living and entertaining, this home is ready for you to make it your own!

4
beds

3
baths

2,198 Sq.Ft. LIVING AREA

5,880.6 Sq.Ft. lot

David Muthiani

David Muthiani

Features & Amenities

Interior

  • total bedrooms4
  • Total bathrooms3
  • full bathrooms2
  • half bathroom1
  • Flooring Carpet, Ceramic Tile, Tile
  • APPLIANCES Dishwasher, Electric Range, Electric Water Heater, Disposal, Microwave
  • other interior Features Eat-in Kitchen, Open Floorplan, Pantry, Vaulted Ceiling(s), Walk-In Closet(s)

Area & Lot

  • Status For Lease
  • Living Area2,198 Sq.Ft.
  • Lot Area5,880.6 Sq.Ft.
  • MLS® ID21415692
  • TypeResidential
  • YEAR BUILT2018
  • Architecture StylesTraditional, Detached
  • Elementary SchoolJohnson
  • Middle SchoolThemer,Nell Hill Rhea
  • High SchoolForney
  • School DistrictForney ISD

Exterior

  • STORIES2
  • Garage Space2.0
  • water SourcePublic
  • utilitiesSewer Available, Water Available
  • PoolNone
  • roofComposition
  • parkingAsphalt
  • HEAT TYPECentral, Electric
  • AIR CONDITIONINGCentral Air, Ceiling Fan(s), Electric
  • sewerPublic Sewer
  • SubstructureSlab
  • security FeaturesWireless
  • other exterior FeaturesRain Gutters

Financial

  • Lease Price$2,400/mo
  • Lease Term 12 MONTHS
  • HOA $500/yr
View Virtual Tour
Two-story brick home with stone entry pillars, a wide driveway, and a double garage.

Schedule a Showing

We would love to show you our beautiful property. Please select your preferred date and time below. An agent will be in touch shortly to confirm your appointment.

Schedule a Showing

We would love to show you our beautiful property. Please select your preferred date and time below. An agent will be in touch shortly to confirm your appointment.
Thank you for your interest in 2430 Monty Street, Forney, TX 75126. We are reviewing your request and will be in touch shortly!

Work With Us

This is the moment that you should enjoy the most, looking at the available properties in the Dallas Fort Worth Texas marketplace, imagining yourself living in the home that you have always dreamed about.

Follow Us on Instagram